 New Listing

Description
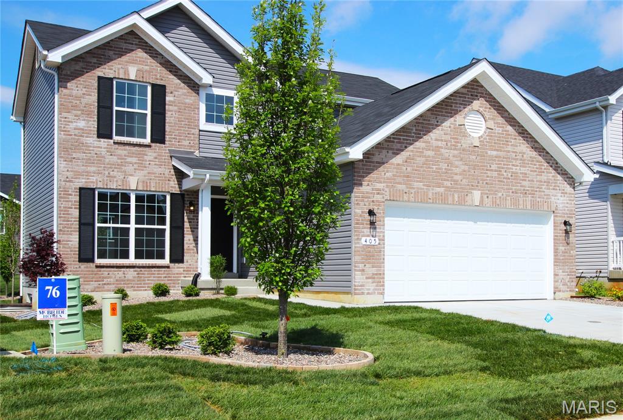
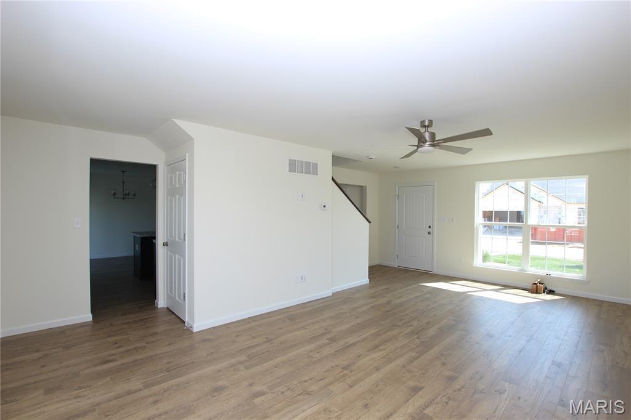
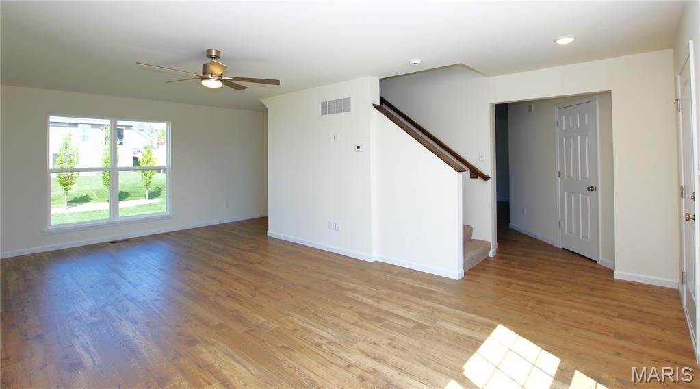
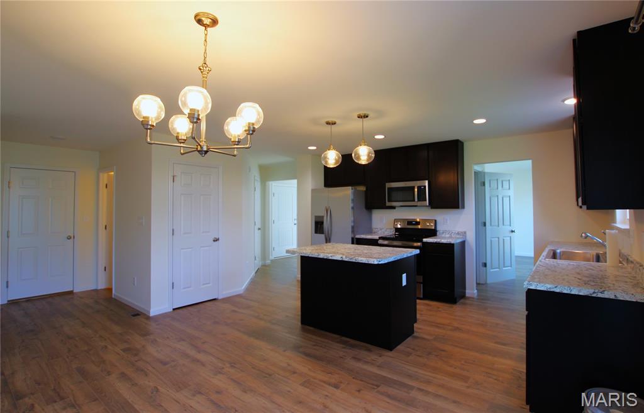
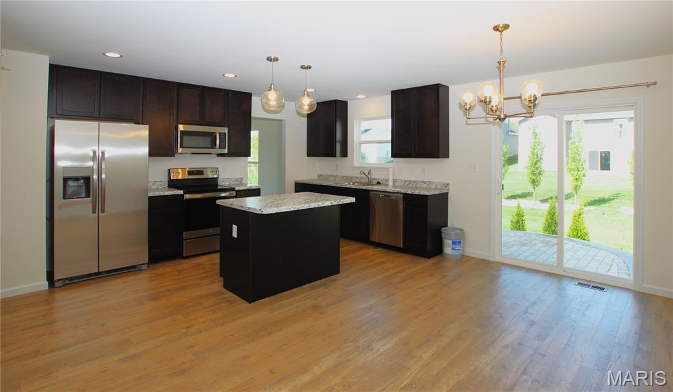
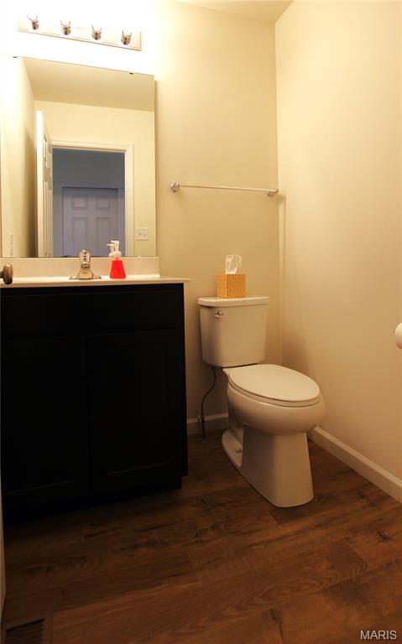
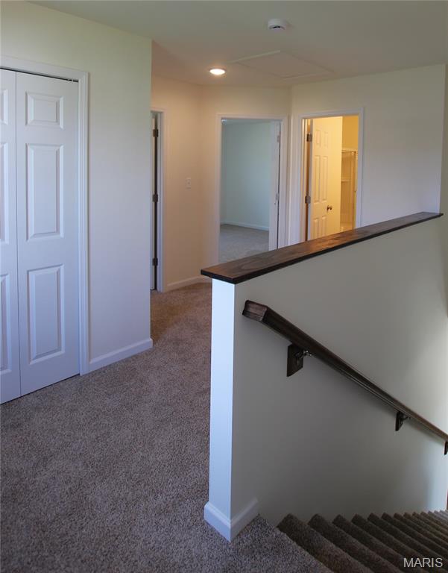
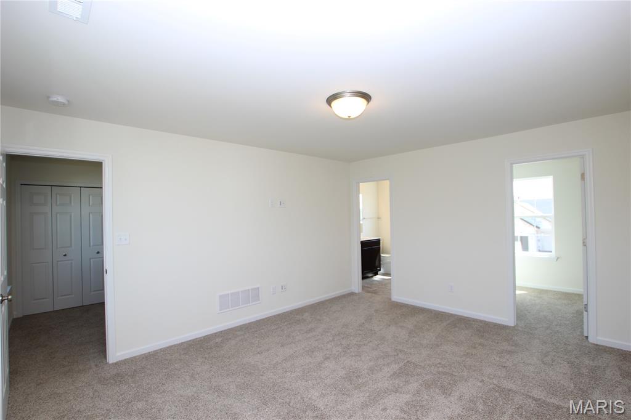
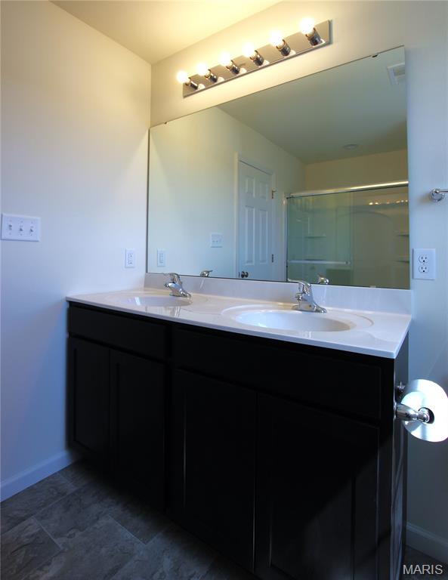
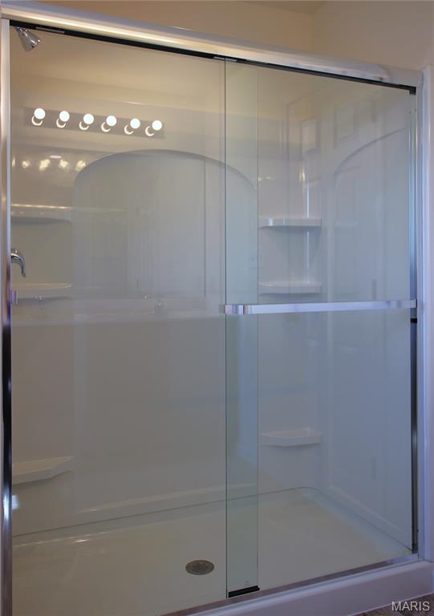
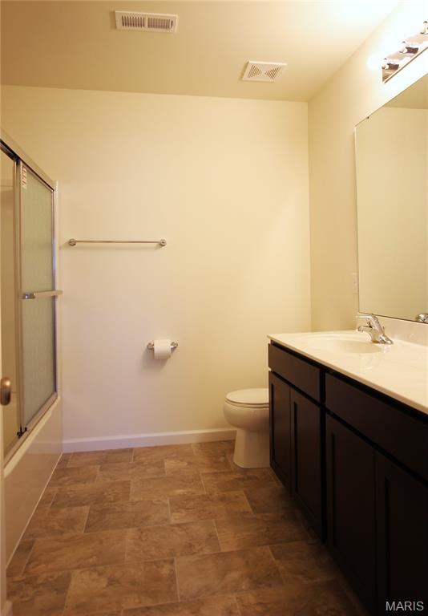
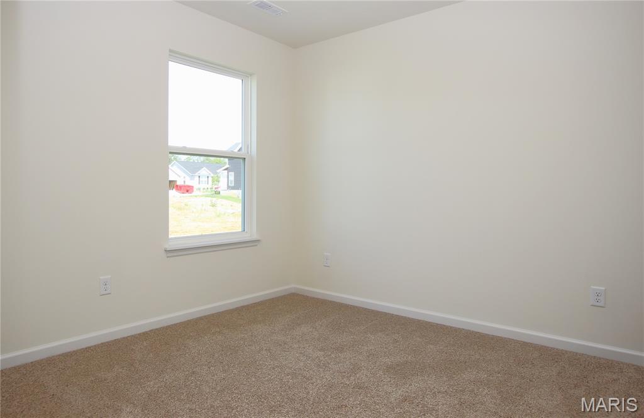
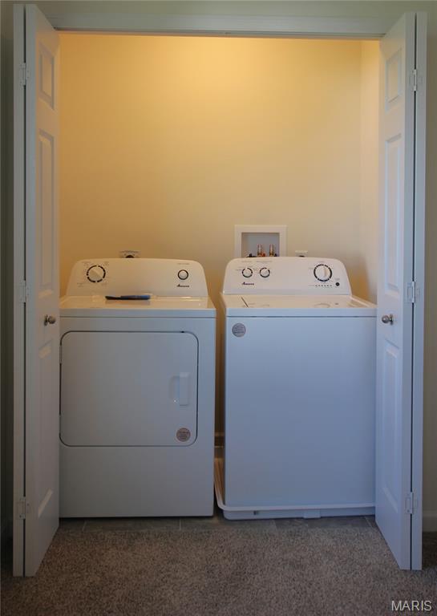
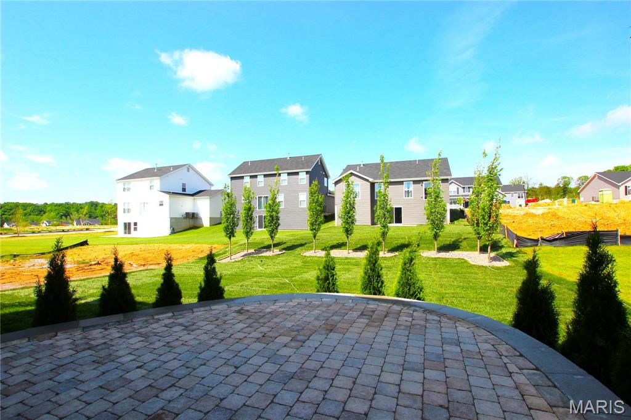
Come check out this nice 2-story home with 3 bedrooms and 2.5 baths! The main level has a spacious living room that opens up to a large kitchen and dining area. The kitchen features stainless steel GE appliances, 42-inch cabinets, and a large center island with an extended breakfast bar. There's plenty of room for everyone! The breakfast area has a glass slider that leads out to the patio and backyard. The main level also has nice flooring throughout, a ceiling fan in the living room, two large windows, a half bath, and two coat closets. Upstairs you'll find a spacious primary bedroom with a walk-in closet and private bath featuring double sinks and a 5-foot walk-in shower. Two additional bedrooms, another full bath, and a laundry room with washer and dryer included make up the second floor. There's also a full unfinished basement with plenty of extra storage space. Applications are available on our company website, www.calldolly.com. The application fee is $30 per person 18 or older living in the home. This is a no-smoking property. One small dog may be considered with an additional deposit.
Details
| MLS # | 26070477 |
|---|---|
| Listing Type | For Lease |
| Style | House |
| Status | Active |
| Year | 2024 |
| Days On Site | 6 |
| Listing Provided By | Call Dolly, LLC | Stacey Manner |
Features
| Bed(s) | 3 |
|---|---|
| Bath(s) | 3 Total |
| SQ Feet | 1,728 |
| Garage | 2 |
| Basement | Y |
| Story(s) | 2 |
| Acreage | 0.14 |
Interior
| Rooms Total | 7 |
|---|---|
| Cooling | Central Air, Electric |
| Heating | Natural Gas, Forced Air |
| Interior Features | Shower, Entrance Foyer, Breakfast Room, Kitchen Island, Eat-in Kitchen, Pantry, Dining/Living Room Combo, Open Floorplan, Walk-In Closet(s) |
| Window Features | Tilt-In Windows |
| Appliances | Gas Water Heater, Dishwasher, Disposal, Dryer, Microwave, Electric Range, Electric Oven, Refrigerator, Stainless Steel Appliance(s), Washer |
Exterior
| Construction Materials | Stone Veneer, Brick Veneer, Vinyl Siding |
|---|---|
| Lot Features | Level |
Parking
| Garage Yes / No | Yes |
|---|---|
| Attached Garage Yes / No | Yes |
| Parking Features | Attached, Garage, Off Street |
Utilities
| Utilities | Underground Utilities |
|---|
Taxes
| Property | 903 |
|---|
Area Information
| State | MO |
|---|---|
| County | St. Charles |
| City | Foristell |
| Zip Code | 63348 |
| Area | Wentzville Holt |
| Community Name | Liberty #2 |
| School District | North Point |
| Elementary School | Journey Elem. |
| High School | North Point |
| Listing VS Median (in Liberty #2) | |
Price: $2,550 low | high Med: $226,275 sqft: 1,728 low | high Med: 2,122 $ / sqft: $1 low | high Med: $90 On site: 6 low | high Med: 46.5 | |
Market Activity 63348
Request a showing
Request a showing
 Listings courtesy of Maris MLS as distributed by MLS GRID.
Based on information submitted to the MLS GRID as of November 9, 2026 at 9:28:14 PM PST All data is obtained from various sources and may not have been verified by broker or MLS GRID. Supplied Open House Information is subject to change without notice. All information should be independently reviewed and verified for accuracy. Properties may or may not be listed by the office/agent presenting the information.
The Digital Millennium Copyright Act of 1998, 17 U.S.C. § 512 (the “DMCA”) provides recourse for copyright owners who believe that material appearing on the Internet infringes their rights under U.S. copyright law. If you believe in good faith that any content or material made available in connection with our website or services infringes your copyright, you (or your agent) may send us a notice requesting that the content or material be removed, or access to it blocked. Notices must be sent in writing by email to DMCAnotice@MLSGrid.com.
Contact
Learn More About This Property

| State | MO |
|---|---|
| County | St. Charles |
| City | Foristell |
| Zip Code | 63348 |
| Area | Wentzville Holt |
| Community Name | Liberty #2 |
| School District | North Point |
| Elementary School | Journey Elem. |
| High School | North Point |
| Listing VS Median (in Liberty #2) | |
Price: $2,550 low | high Med: $226,275 sqft: 1,728 low | high Med: 2,122 $ / sqft: $1 low | high Med: $90 On site: 6 low | high Med: 46.5 | |
Listings courtesy of Maris MLS as distributed by MLS GRID.
Based on information submitted to the MLS GRID as of All data is obtained from various sources and may not have been verified by broker or MLS GRID. Supplied Open House Information is subject to change without notice. All information should be independently reviewed and verified for accuracy. Properties may or may not be listed by the office/agent presenting the information.
The Digital Millennium Copyright Act of 1998, 17 U.S.C. § 512 (the “DMCA”) provides recourse for copyright owners who believe that material appearing on the Internet infringes their rights under U.S. copyright law. If you believe in good faith that any content or material made available in connection with our website or services infringes your copyright, you (or your agent) may send us a notice requesting that the content or material be removed, or access to it blocked. Notices must be sent in writing by email to DMCAnotice@MLSGrid.com.
