 New Listing

Description
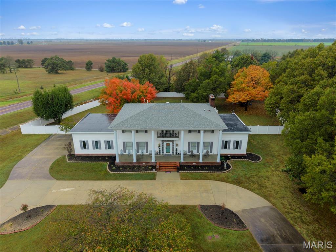
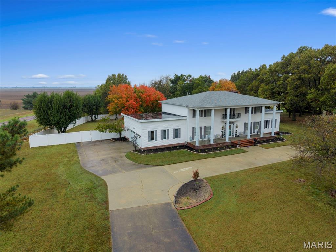
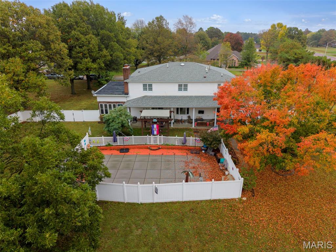
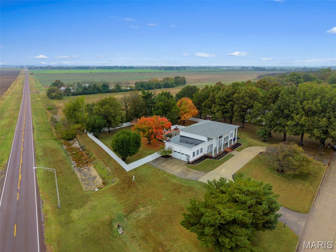
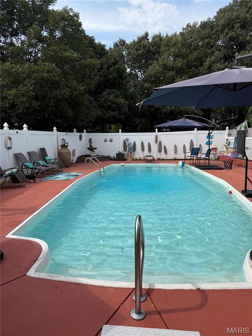
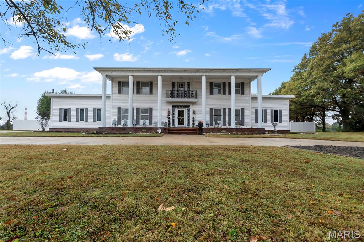
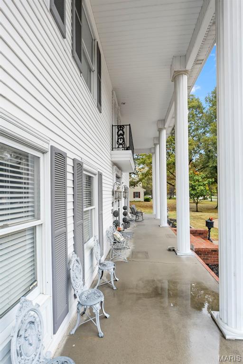
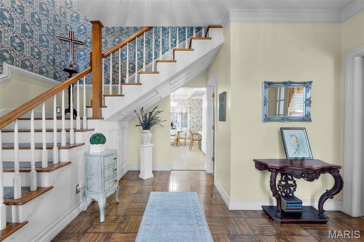
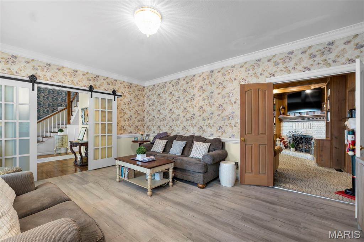
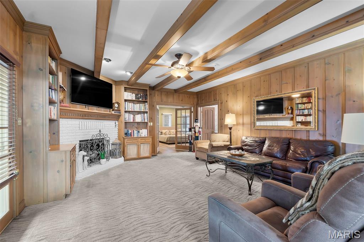
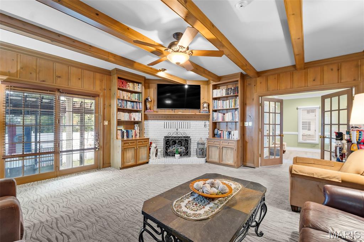
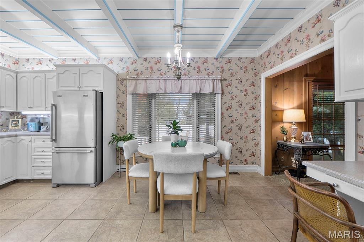
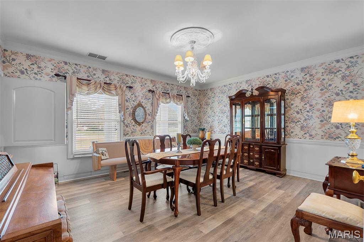
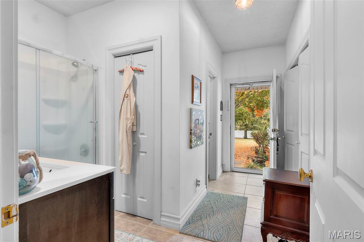
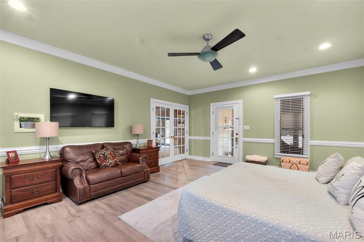
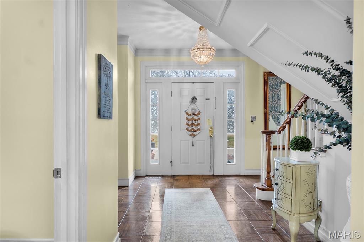
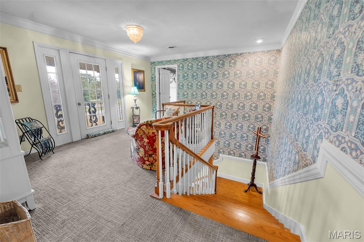
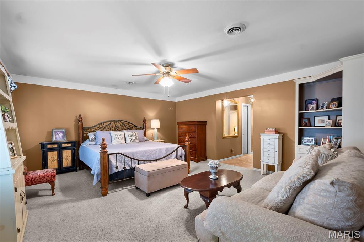
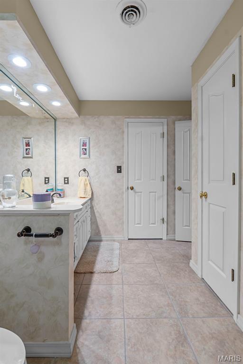
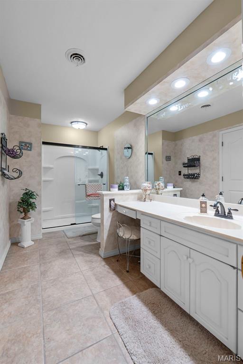
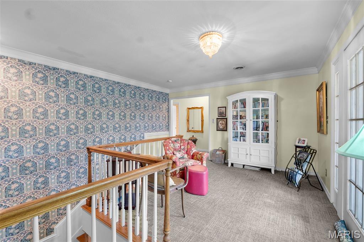
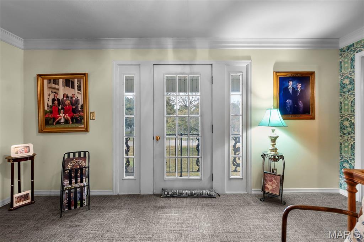
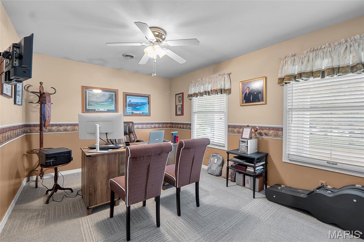
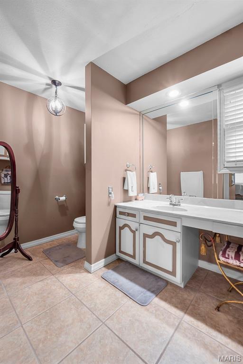
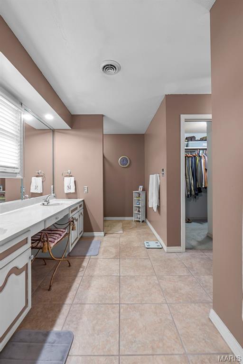
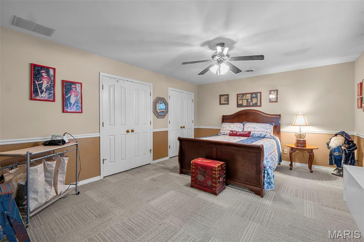
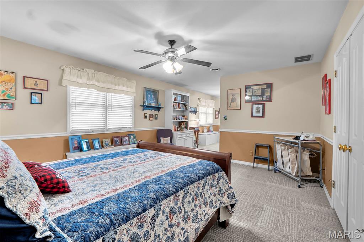
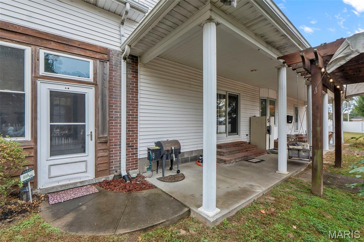
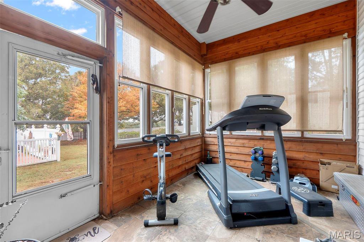
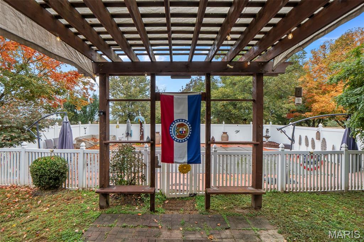
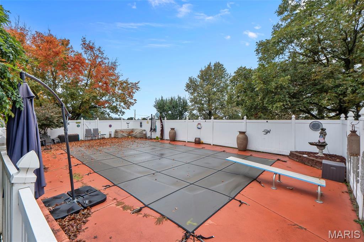
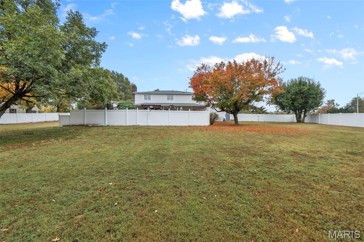
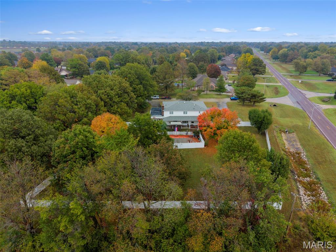
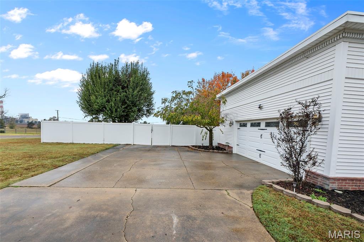
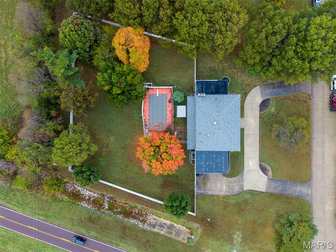
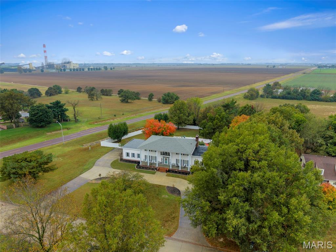
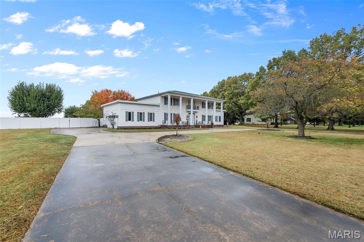
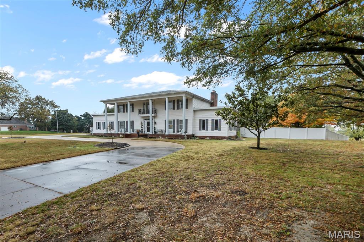
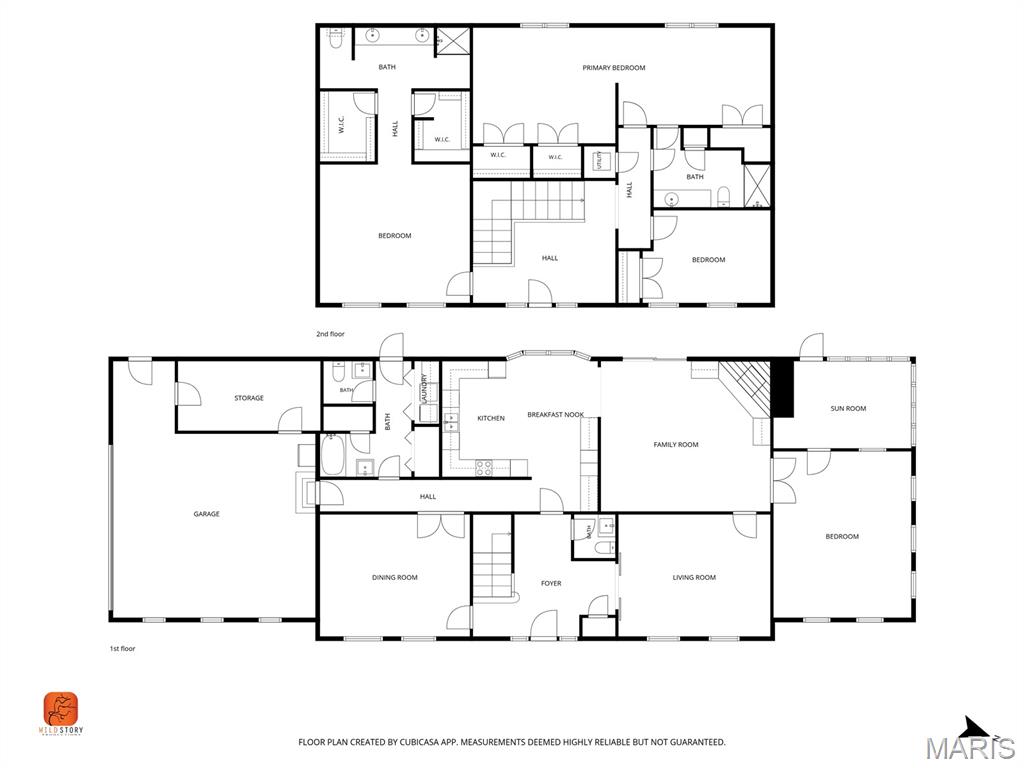
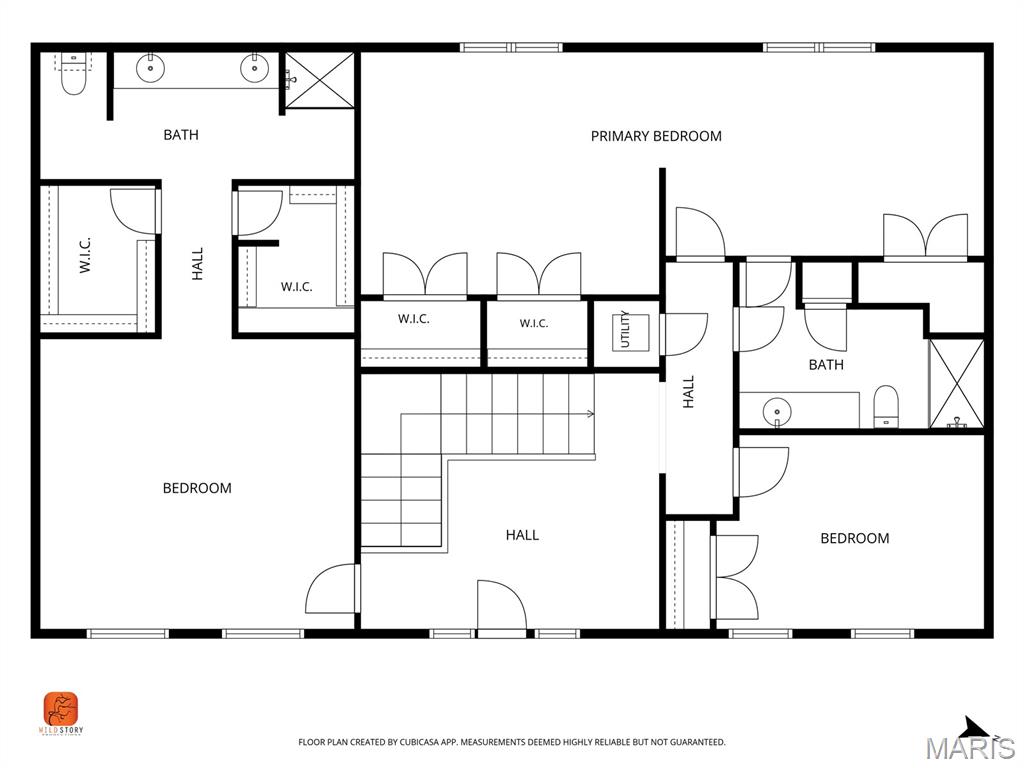
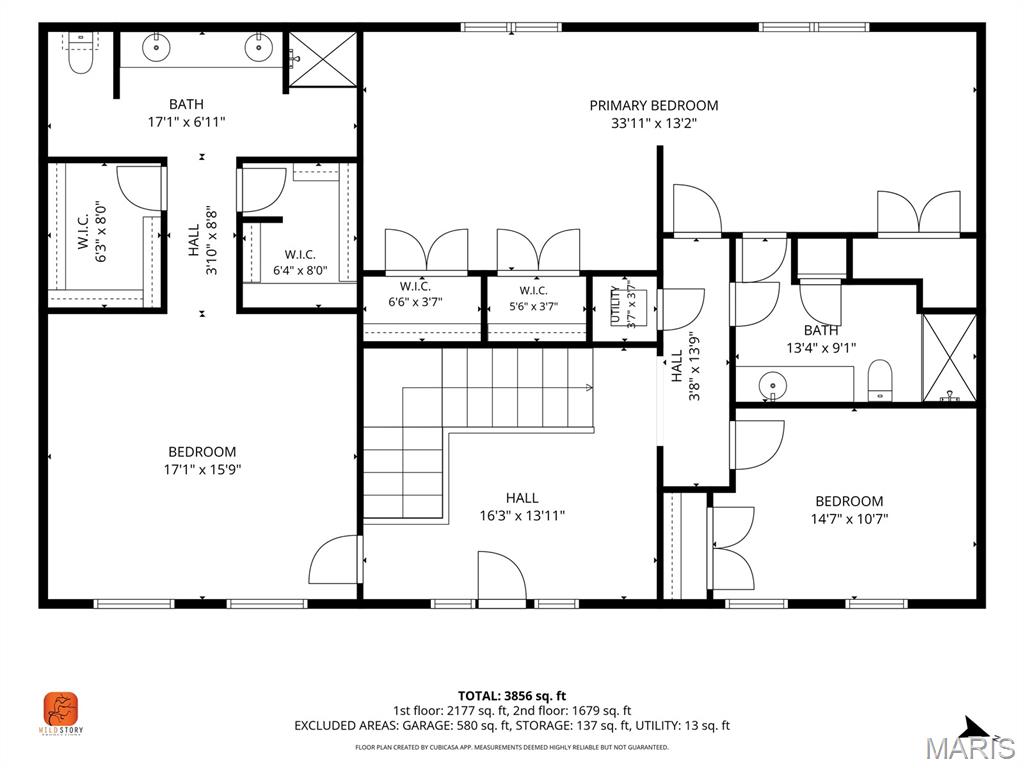
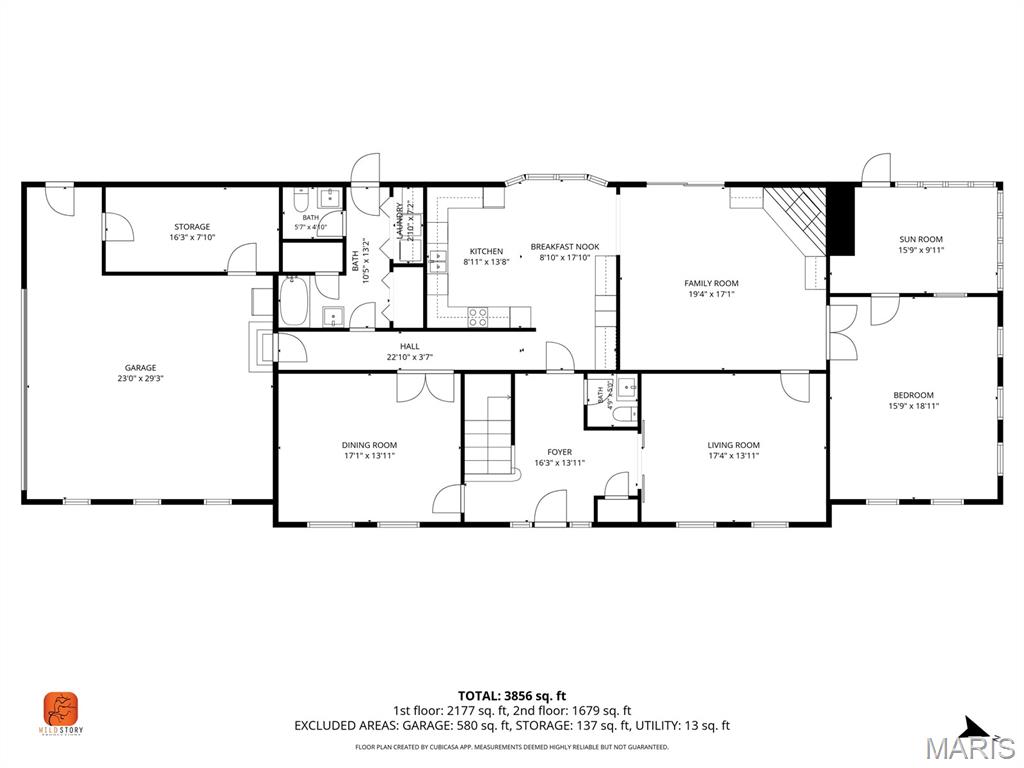
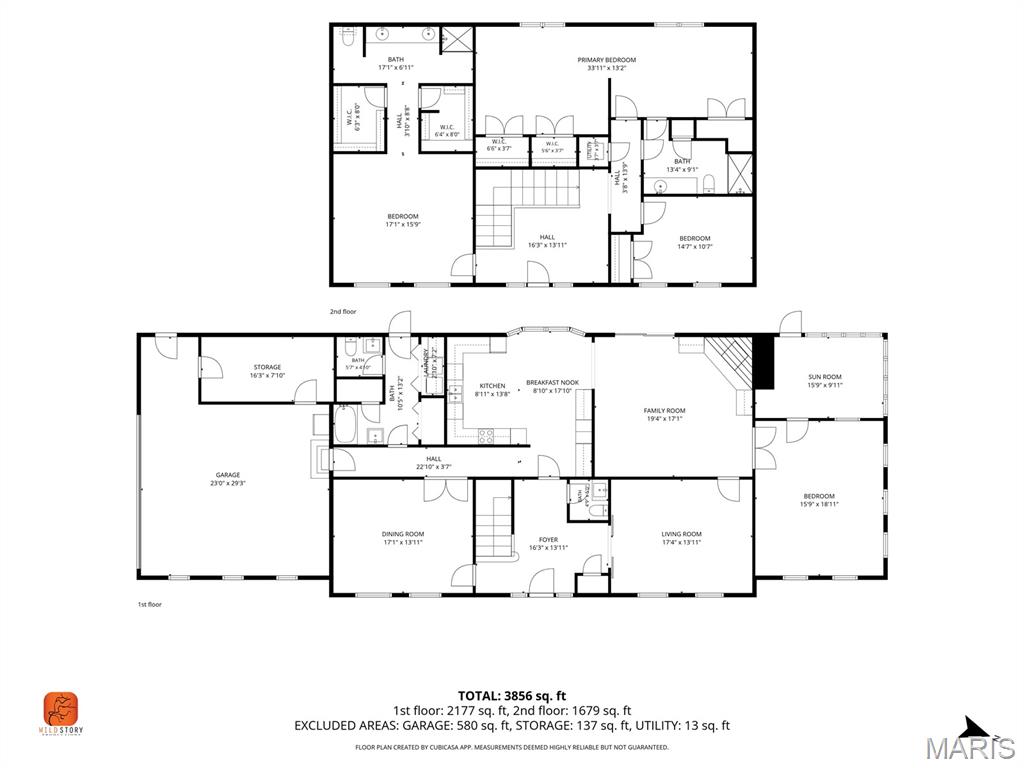
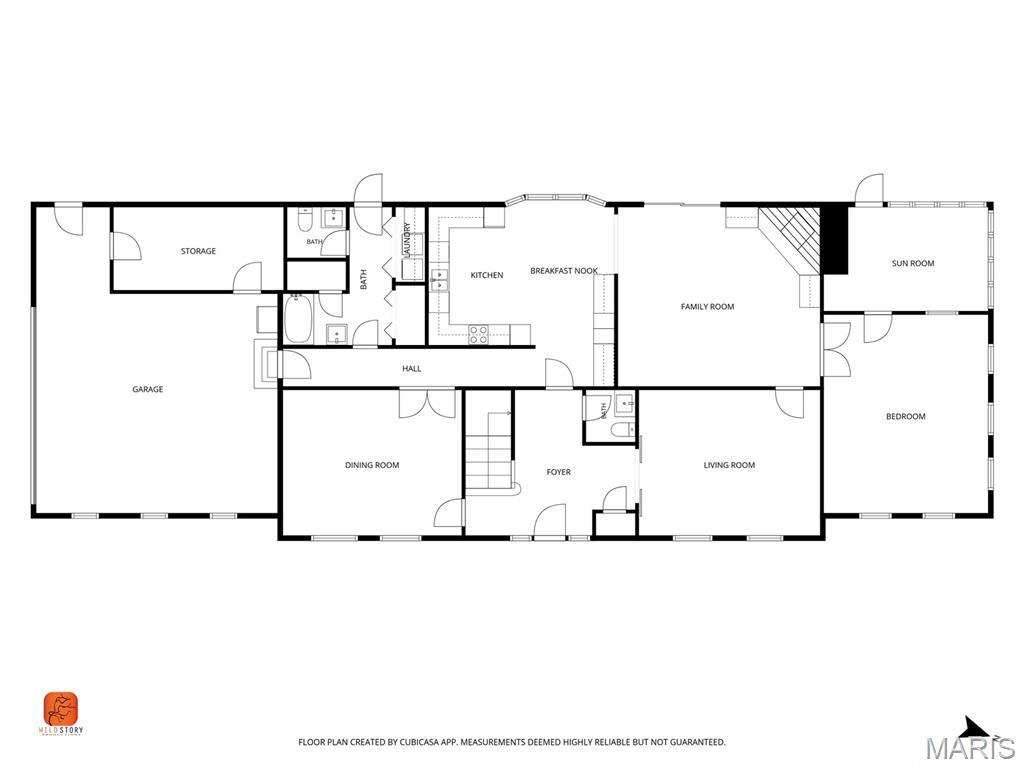
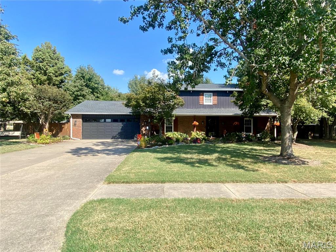
101 Ridge Drive ~ Come discover why life on the Ridge is something special! This stately home combines timeless charm with one of the prettiest sunset views in Sikeston. Located on the north end of town, 101 Ridge Drive offers 3,648 square feet of meticulously maintained living space on a corner lot surrounded by mature trees and thoughtfully designed landscaping.A grand entryway and striking staircase make a memorable first impression, leading to inviting living spaces featuring a cozy fireplace and a formal dining room perfect for entertaining. The spacious primary suite offers a relaxing retreat with two walk-in closets and a lovely private bath.Step outside to your own backyard oasis, featuring a gorgeous pergola and saltwater swimming pool, ideal for summer gatherings or peaceful evenings at home. A new white vinyl fence adds timeless curb appeal, privacy, and a beautiful finishing touch to the landscaped grounds.A security system and large storm shelter provide added peace of mind. Lovingly maintained and filled with character, this exceptional property offers the space, setting, and lifestyle that make a house feel like home.Homes with this combination of space, character, scenic views, and a welcoming neighborhood deserve to be experienced in person. Schedule your private showing today and discover what makes life on the Ridge so special!
Details
| MLS # | 26070150 |
|---|---|
| Listing Type | For Sale |
| Style | House |
| Sub-Type | Resale |
| Status | Active |
| Year | 1987 |
| Days On Site | 7 |
| Listing Provided By | SMG Realty | Stephanie Anderson |
Features
| Bed(s) | 4 |
|---|---|
| Bath(s) | 4 Total |
| SQ Feet | 3,648 |
| Garage | 2 |
| Pool | Yes |
| Story(s) | 2 |
| Acreage | 1.25 |
Interior
| Rooms Total | 4 |
|---|---|
| Cooling | Central Air |
| Heating | Forced Air |
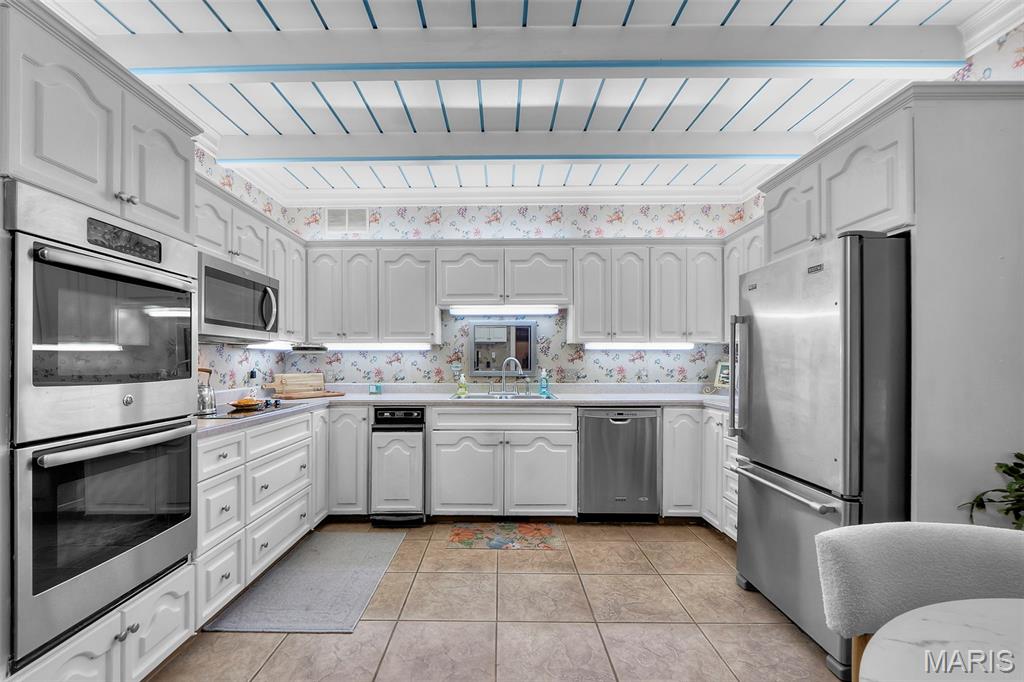
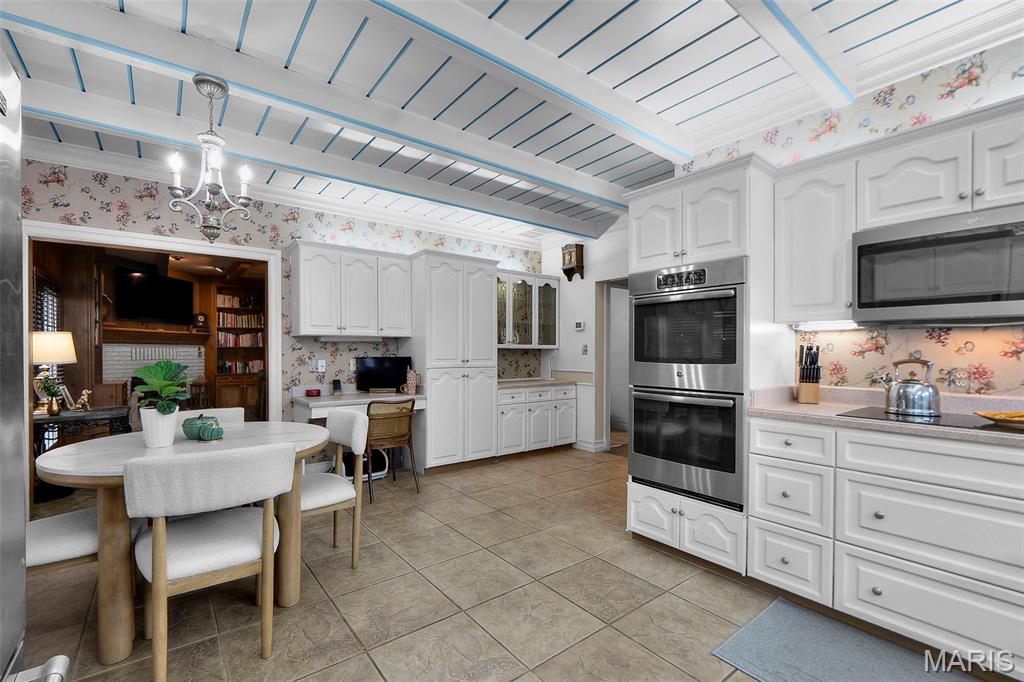
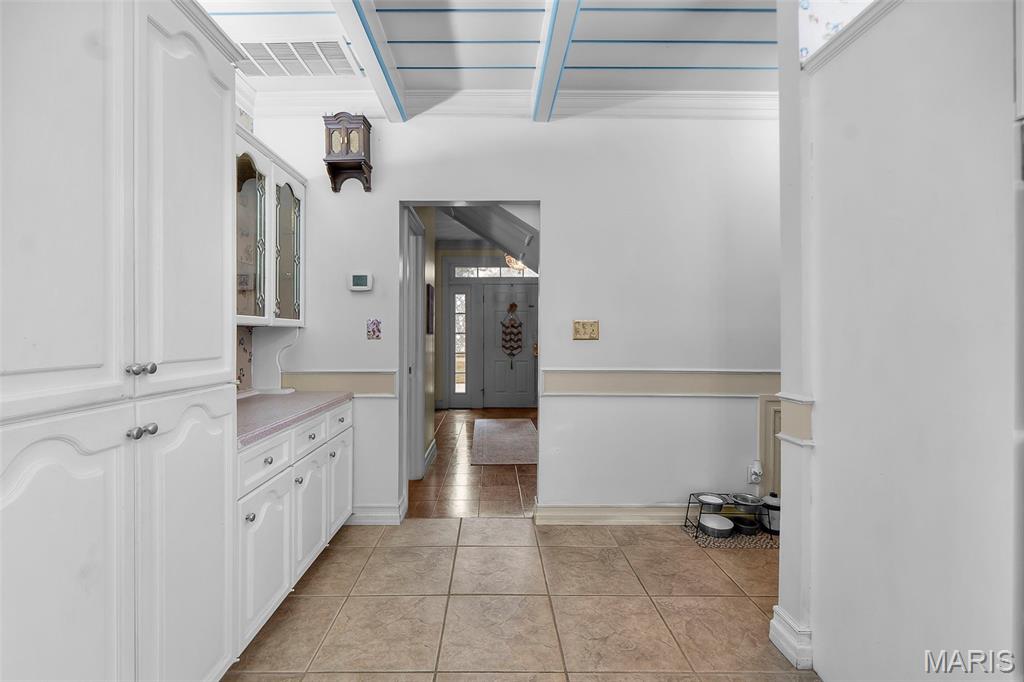
| Interior Features | Beamed Ceilings, Bookcases, Built-in Features, Eat-in Kitchen, Entrance Foyer, High Speed Internet, Recessed Lighting, Separate Dining, Shower, Storage, Walk-In Closet(s), Workshop/Hobby Area |
| Window Features | Bay Window(s), Shutters, Window Coverings, Window Treatments |
| Appliances | Stainless Steel Appliance(s), Electric Cooktop, Dishwasher, Disposal, Exhaust Fan, Microwave, Double Oven, Self Cleaning Oven, Range, Range Hood, Washer/Dryer, Water Heater |
Exterior
| Roof | Asphalt, Rubber, Shingle |
|---|---|
| Construction Materials | Asphalt, Attic/Crawl Hatchway(s) Insulated, Vinyl Siding |
| Lot Features | Back Yard, City Lot, Corner Lot, Few Trees, Landscaped, Level, Native Plants, Rectangular Lot |
| Fencing | Back Yard, Fenced, Gate, Privacy, Vinyl |
Parking
| Garage Yes / No | Yes |
|---|---|
| Attached Garage Yes / No | Yes |
| Parking Features | Additional Parking, Circular Driveway, Driveway, Garage, Garage Door Opener, Garage Faces Side, Lighted, On Site, Outside, Private, Storage, Workshop in Garage |
Location
| Senior Community Yes / No | No |
|---|
Utilities
| Utilities | Cable Available, Electricity Connected, Phone Available, Sewer Connected, Underground Utilities, Water Connected |
|---|---|
| Electric | 220 Volts |
| Sewer | Public Sewer |
Taxes
| Property | 2537 |
|---|
Area Information
| State | MO |
|---|---|
| County | Scott |
| City | Sikeston |
| Zip Code | 63801 |
| Community Name | Clearview Estates |
| School District | Sikeston Sr. High |
| Elementary School | Lee Hunter Elem. |
| High School | Sikeston Sr. High |
| Listing VS Median (in Clearview Estates) | |
Price: $450,000 low | high Med: $450,000 sqft: 3,648 low | high Med: 3,648 $ / sqft: $123 low | high Med: $123 On site: 7 low | high Med: 7 | |
Market Activity 63801
Request a showing
Request a showing
 Listings courtesy of Maris MLS as distributed by MLS GRID.
Based on information submitted to the MLS GRID as of November 10, 2026 at 4:19:10 AM PST All data is obtained from various sources and may not have been verified by broker or MLS GRID. Supplied Open House Information is subject to change without notice. All information should be independently reviewed and verified for accuracy. Properties may or may not be listed by the office/agent presenting the information.
The Digital Millennium Copyright Act of 1998, 17 U.S.C. § 512 (the “DMCA”) provides recourse for copyright owners who believe that material appearing on the Internet infringes their rights under U.S. copyright law. If you believe in good faith that any content or material made available in connection with our website or services infringes your copyright, you (or your agent) may send us a notice requesting that the content or material be removed, or access to it blocked. Notices must be sent in writing by email to DMCAnotice@MLSGrid.com.
Contact
Learn More About This Property

| State | MO |
|---|---|
| County | Scott |
| City | Sikeston |
| Zip Code | 63801 |
| Community Name | Clearview Estates |
| School District | Sikeston Sr. High |
| Elementary School | Lee Hunter Elem. |
| High School | Sikeston Sr. High |
| Listing VS Median (in Clearview Estates) | |
Price: $450,000 low | high Med: $450,000 sqft: 3,648 low | high Med: 3,648 $ / sqft: $123 low | high Med: $123 On site: 7 low | high Med: 7 | |
Listings courtesy of Maris MLS as distributed by MLS GRID.
Based on information submitted to the MLS GRID as of All data is obtained from various sources and may not have been verified by broker or MLS GRID. Supplied Open House Information is subject to change without notice. All information should be independently reviewed and verified for accuracy. Properties may or may not be listed by the office/agent presenting the information.
The Digital Millennium Copyright Act of 1998, 17 U.S.C. § 512 (the “DMCA”) provides recourse for copyright owners who believe that material appearing on the Internet infringes their rights under U.S. copyright law. If you believe in good faith that any content or material made available in connection with our website or services infringes your copyright, you (or your agent) may send us a notice requesting that the content or material be removed, or access to it blocked. Notices must be sent in writing by email to DMCAnotice@MLSGrid.com.
