
Description
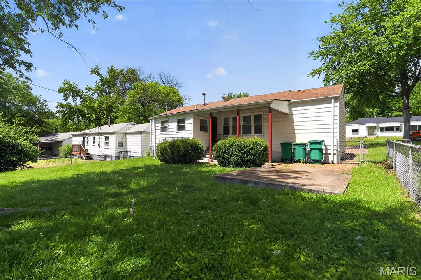
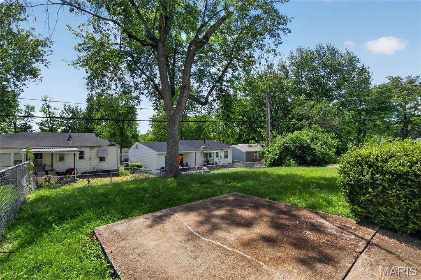
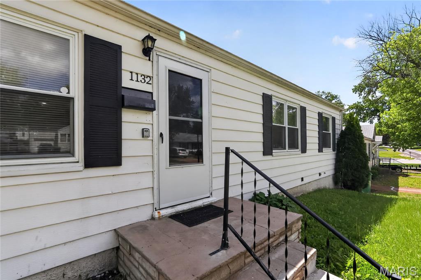
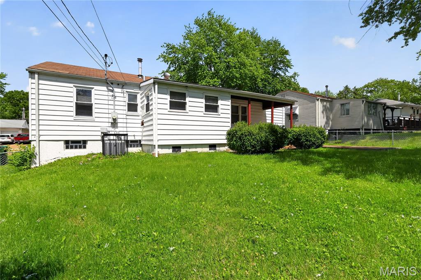
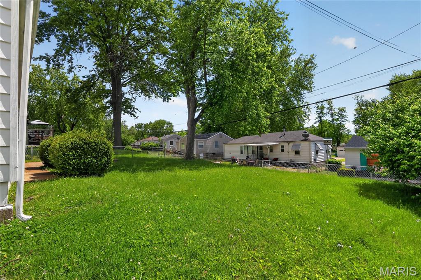
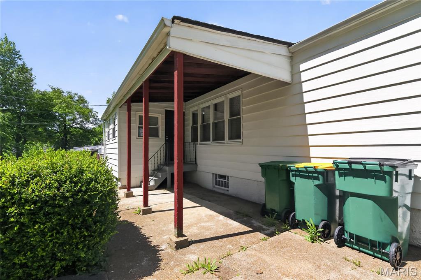
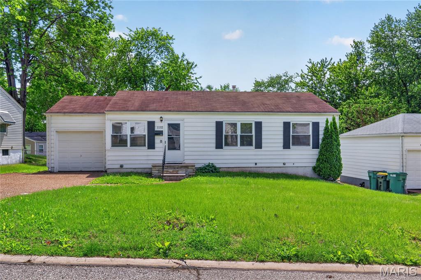
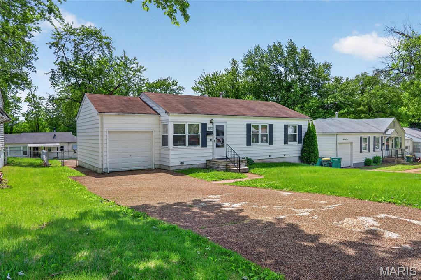
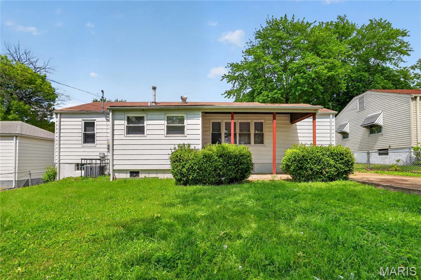
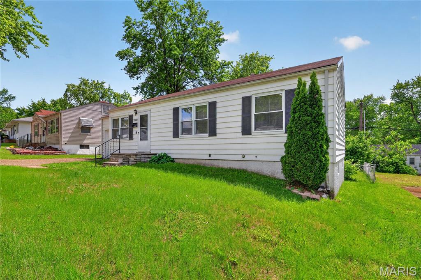
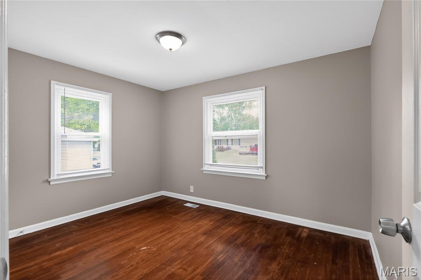
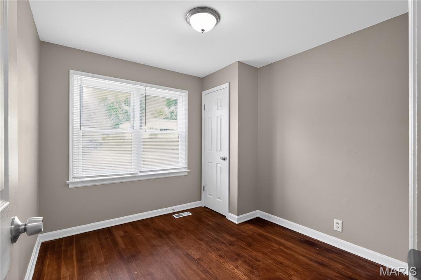
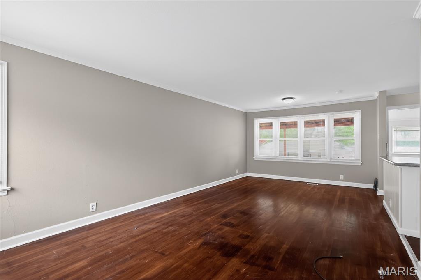
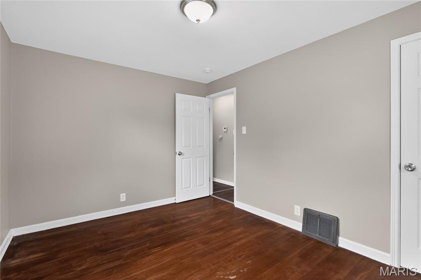
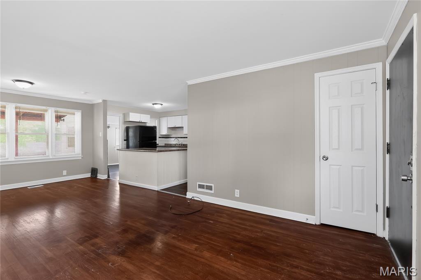
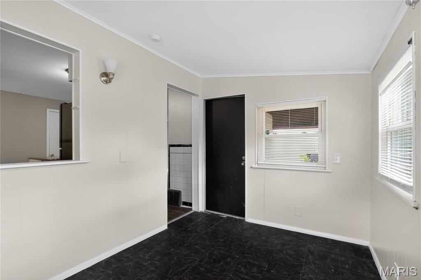
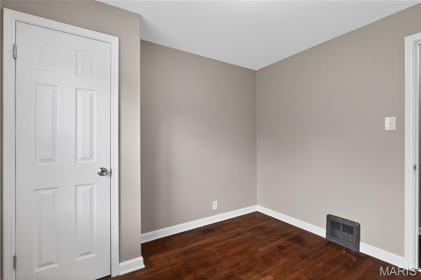
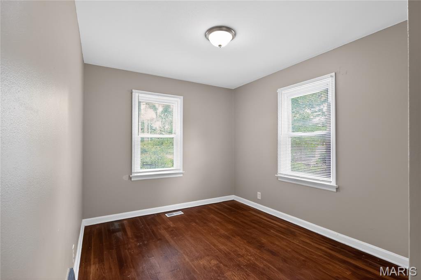
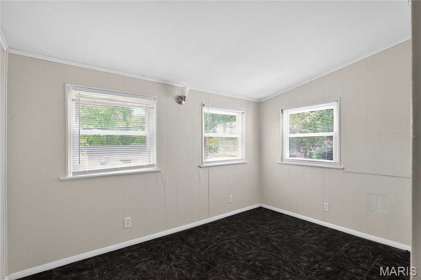
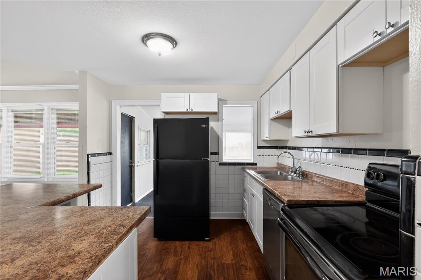
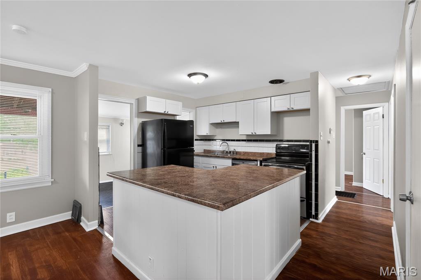
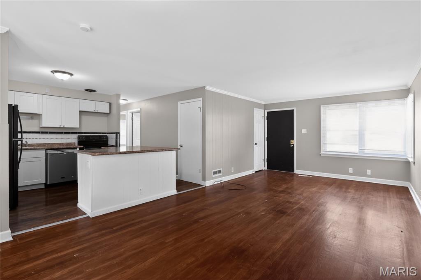
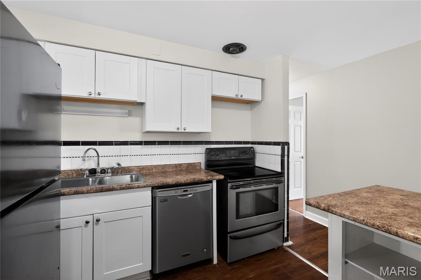
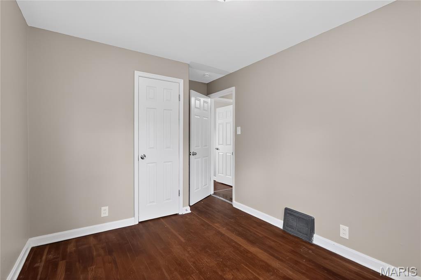
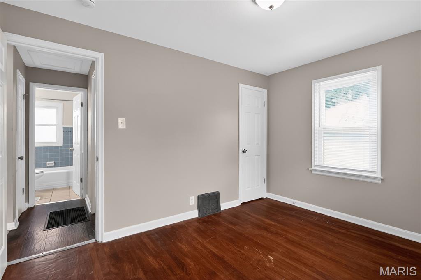
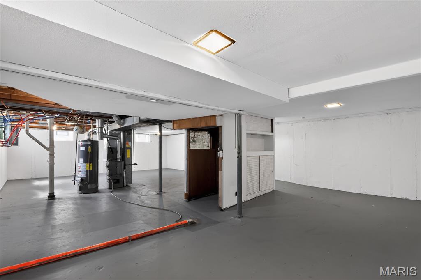
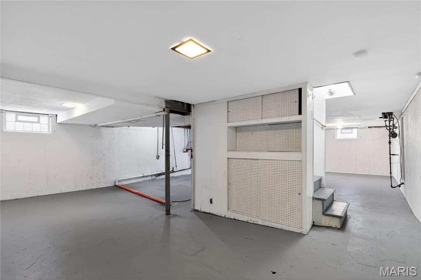
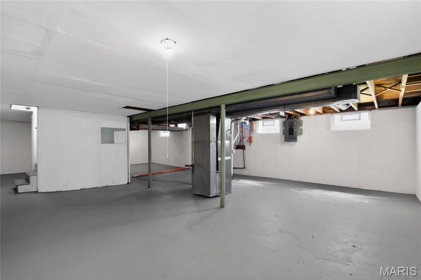
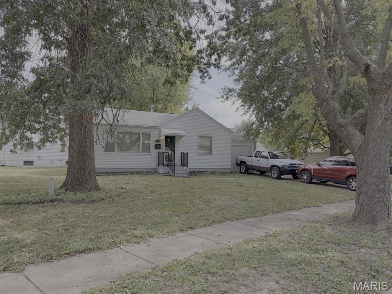
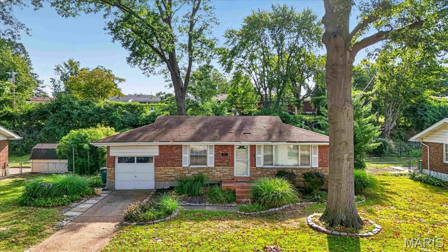
Welcome to 1132 Darr Dr, a charming single-family ranch offering comfortable living in a well-established St. Louis neighborhood. Built in 1952, this home features a classic single-story layout with a functional floor plan designed for everyday convenience. The property sits on a city street with paved frontage and mature surroundings. Inside, the home offers a practical layout with easy flow between living, dining, and kitchen areas, making it well-suited for both daily living and entertaining. The residence includes a full basement, providing valuable additional space for storage, utilities, or future finishing potential, along with walk-out access that adds versatility and convenience. Mechanical systems are supported by standard public utilities including electric service, natural gas, public water, and sewer. The home is serviced by a conventional HVAC setup and breaker-panel electrical system typical of its era and updates. Outside, the structure features a traditional gable roof with asphalt shingles and low-maintenance exterior finishes. The yard offers space for outdoor enjoyment, gardening, or future enhancements. A solid opportunity for buyers seeking a well-located home with dependable fundamentals and room to personalize.
Details
| MLS # | 26026520 |
|---|---|
| Listing Type | For Sale |
| Style | House |
| Sub-Type | Resale |
| Status | Active |
| Year | 1952 |
| Days On Site | 190 |
| Listing Provided By | Trelora Realty, Inc | Sequeeta Robinson |
Features
| Bed(s) | 3 |
|---|---|
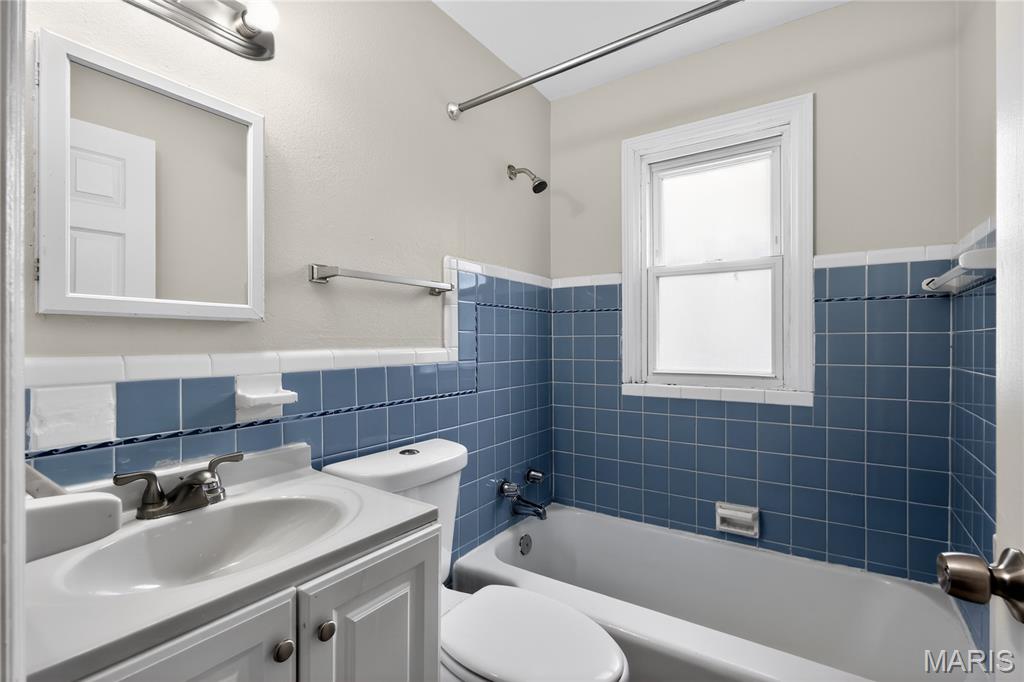
| Bath(s) | 1 Total |
| SQ Feet | 1,008 |
| Garage | 1 |
| Basement | Y |
| Story(s) | 1 |
| Acreage | 0.14 |
Interior
| Rooms Total | 3 |
|---|---|
| Cooling | Central Air, Electric |
| Heating | Other |
| Interior Features | Other |
| Appliances | Dishwasher, Gas Water Heater |
Exterior
| Roof | Composition |
|---|---|
| Construction Materials | Vinyl Siding |
| Lot Features | Level |
Parking
| Garage Yes / No | Yes |
|---|---|
| Attached Garage Yes / No | Yes |
| Parking Features | Attached, Garage |
Location
| Senior Community Yes / No | No |
|---|
Utilities
| Electric | Other |
|---|---|
| Sewer | Public Sewer |
Taxes
| Property | 1859 |
|---|
Area Information
| State | MO |
|---|---|
| County | St. Louis |
| City | St Louis |
| Zip Code | 63137 |
| Area | Riverview Gardens |
| Community Name | Bissell Hills 4 |
| School District | Riverview Gardens Sr. High |
| Elementary School | Gibson Elem. |
| High School | Riverview Gardens Sr. High |
| Listing VS Median (in Bissell Hills 4) | |
Price: $99,900 low | high Med: $90,000 sqft: 1,008 low | high Med: 792 $ / sqft: $99 low | high Med: $114 On site: 190 low | high Med: 59 | |
Market Activity 63137
Request a showing
Request a showing
 Listings courtesy of Maris MLS as distributed by MLS GRID.
Based on information submitted to the MLS GRID as of November 12, 2026 at 3:03:15 PM PST All data is obtained from various sources and may not have been verified by broker or MLS GRID. Supplied Open House Information is subject to change without notice. All information should be independently reviewed and verified for accuracy. Properties may or may not be listed by the office/agent presenting the information.
The Digital Millennium Copyright Act of 1998, 17 U.S.C. § 512 (the “DMCA”) provides recourse for copyright owners who believe that material appearing on the Internet infringes their rights under U.S. copyright law. If you believe in good faith that any content or material made available in connection with our website or services infringes your copyright, you (or your agent) may send us a notice requesting that the content or material be removed, or access to it blocked. Notices must be sent in writing by email to DMCAnotice@MLSGrid.com.
Contact
Learn More About This Property

| State | MO |
|---|---|
| County | St. Louis |
| City | St Louis |
| Zip Code | 63137 |
| Area | Riverview Gardens |
| Community Name | Bissell Hills 4 |
| School District | Riverview Gardens Sr. High |
| Elementary School | Gibson Elem. |
| High School | Riverview Gardens Sr. High |
| Listing VS Median (in Bissell Hills 4) | |
Price: $99,900 low | high Med: $90,000 sqft: 1,008 low | high Med: 792 $ / sqft: $99 low | high Med: $114 On site: 190 low | high Med: 59 | |
Listings courtesy of Maris MLS as distributed by MLS GRID.
Based on information submitted to the MLS GRID as of All data is obtained from various sources and may not have been verified by broker or MLS GRID. Supplied Open House Information is subject to change without notice. All information should be independently reviewed and verified for accuracy. Properties may or may not be listed by the office/agent presenting the information.
The Digital Millennium Copyright Act of 1998, 17 U.S.C. § 512 (the “DMCA”) provides recourse for copyright owners who believe that material appearing on the Internet infringes their rights under U.S. copyright law. If you believe in good faith that any content or material made available in connection with our website or services infringes your copyright, you (or your agent) may send us a notice requesting that the content or material be removed, or access to it blocked. Notices must be sent in writing by email to DMCAnotice@MLSGrid.com.
