147 Brandy Mill Circle 25e,High Ridge, MO 63049
High Ridge, MO 63049

Description
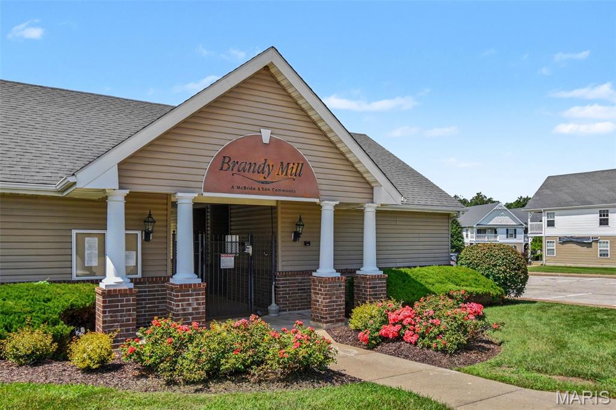
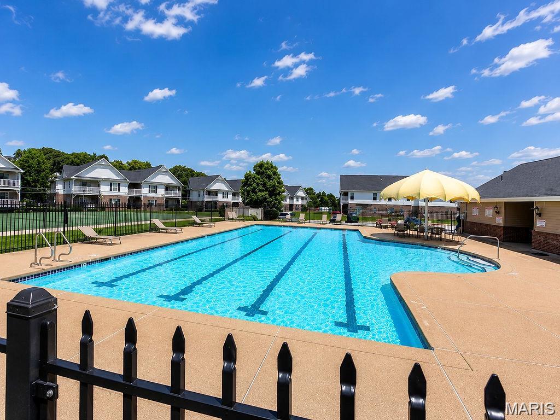
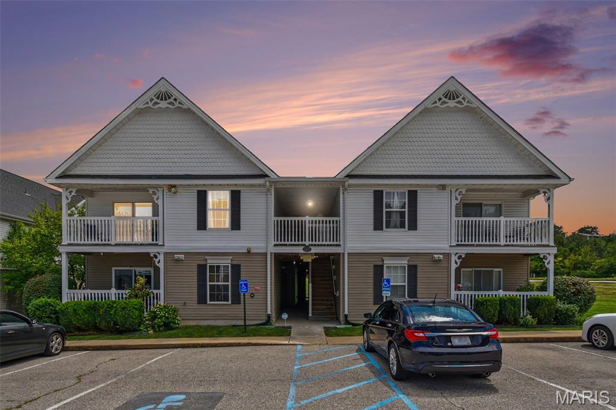
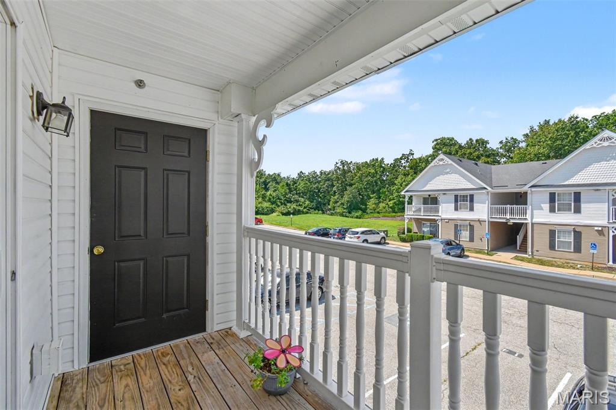
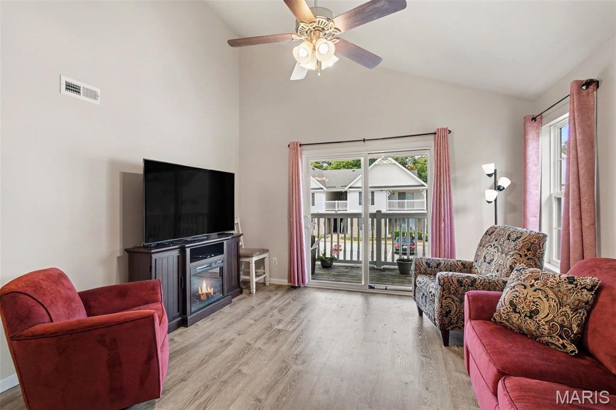
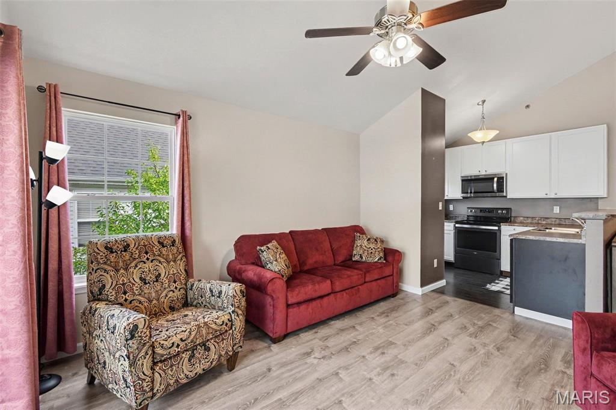
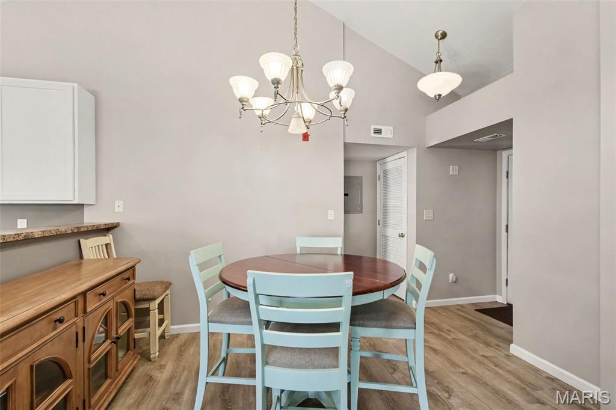
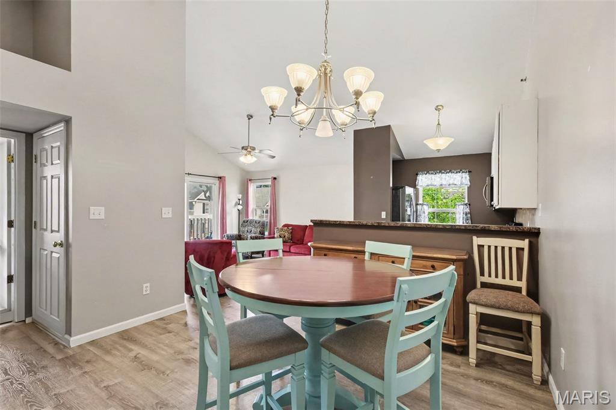
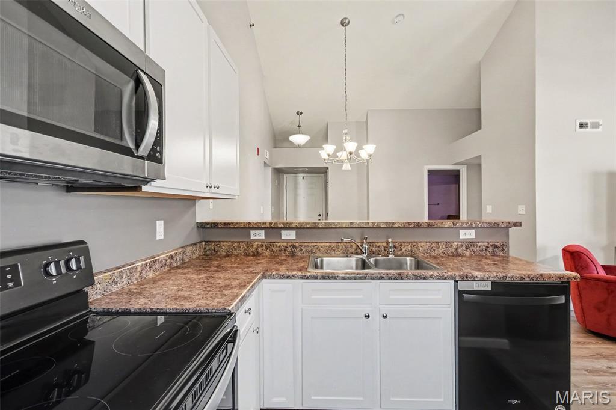
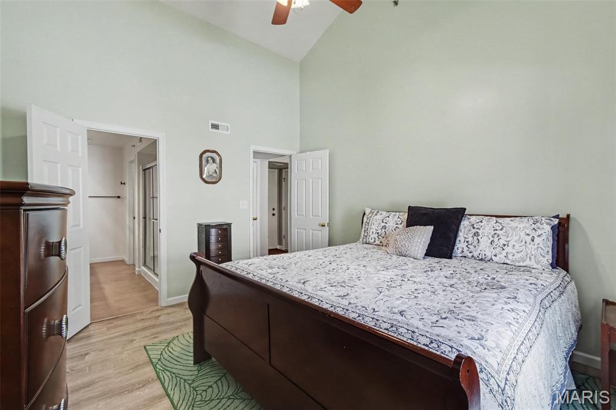
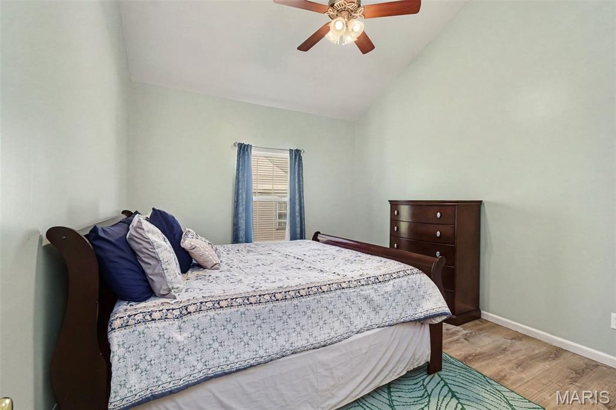
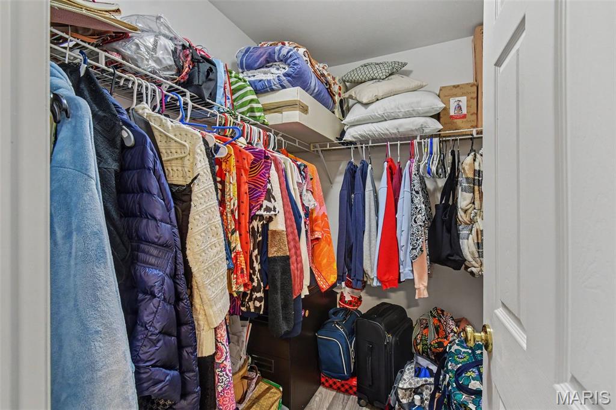
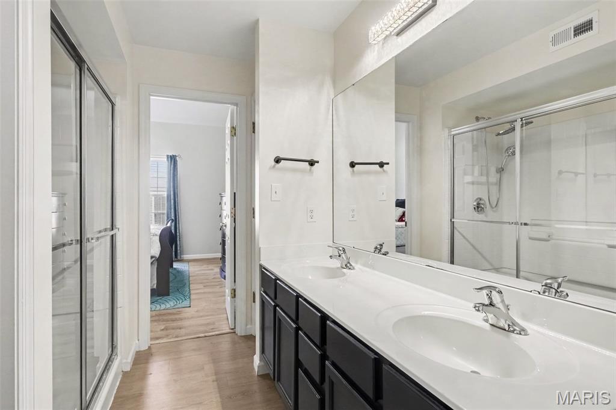
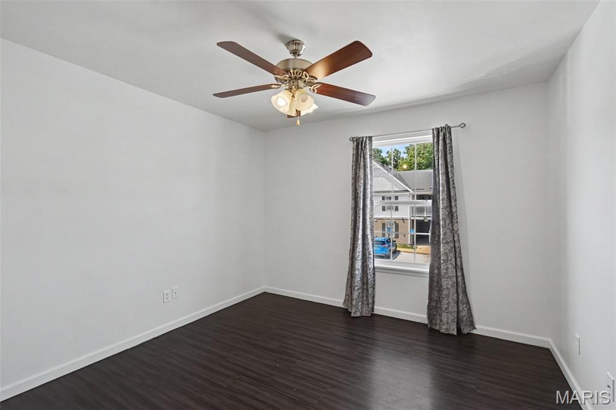
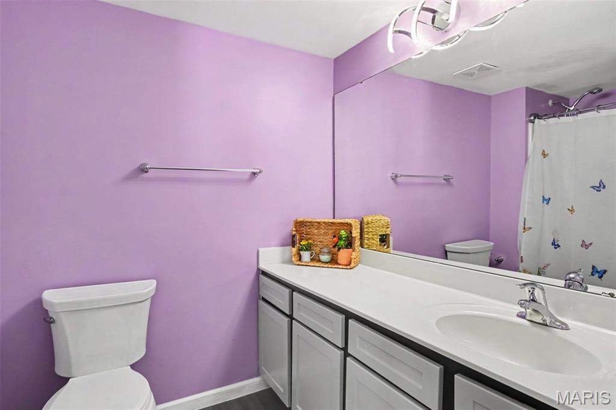
Welcome to easy living in the highly desirable Brandy Mill community! This stunning open-concept condo offers 2 spacious bedrooms, 2 full bathrooms, and a layout designed for both everyday comfort and stylish entertaining. Inside you'll find vaulted ceilings and abundant natural light that make the open living, dining, and kitchen area feel bright and expansive. The kitchen features a breakfast bar and ample cabinetry-perfect for casual meals or hosting friends and family. All appliances are included. Slide open the door to your private covered balcony! The primary suite is a true retreat, complete with vaulted ceilings, a walk-in closet, and an en-suite bath offering double vanities and a low curb, walk-in shower. The second bedroom is perfect for guests, a home office, or both, and is located adjacent to the second full bath with a tub/shower combo. Enjoy the convenience of in-unit laundry, extra storage, and assigned parking-all while skipping the maintenance. As a resident, you'll have access to Brandy Mill's resort-style amenities, including an in-ground pool, pickleball and basketball courts, and more. Plus, with easy access to Highway 30 and a short stroll to shops, dining, and everyday essentials, this location truly can't be beat. If you're looking for low-maintenance living in a vibrant community-you've found your way home!
Details
| MLS # | 26053131 |
|---|---|
| Listing Type | For Sale |
| Style | Condominium |
| HOA Dues | $345 |
| Sub-Type | Resale |
| Status | Active |
| Year | 2010 |
| Days On Site | 67 |
| Listing Provided By | Realty Executives Premiere | Tony Brown |
Features
| Bed(s) | 2 |
|---|---|
| Bath(s) | 2 Total |
| SQ Feet | 1,028 |
| Pool | Yes |
| Story(s) | 1 |
| Acreage | 0.03 |
Interior
| Rooms Total | 6 |
|---|---|
| Cooling | Central Air |
| Heating | Electric |
| Interior Features | Breakfast Bar, Double Vanity, Storage, Vaulted Ceiling(s), Walk-In Closet(s) |
| Appliances | Electric Cooktop, Dishwasher, Microwave, Free-Standing Electric Oven, Refrigerator, Washer/Dryer |
Exterior
| Construction Materials | Vinyl Siding |
|---|---|
| Lot Features | Landscaped, Level |
Parking
| Garage Yes / No | No |
|---|---|
| Attached Garage Yes / No | No |
Location
| Community Features | Pool |
|---|---|
| Senior Community Yes / No | No |
Utilities
| Utilities | Cable Available, Sewer Connected, Water Connected |
|---|---|
| Electric | 220 Volts |
| Sewer | Public Sewer |
Taxes
| Property | 1767 |
|---|
Area Information
| State | MO |
|---|---|
| County | Jefferson |
| City | High Ridge |
| Zip Code | 63049 |
| Area | Northwest |
| Community Name | Brandy Mill Condo 15 |
| School District | Northwest High |
| Elementary School | High Ridge Elem. |
| High School | Northwest High |
| Listing VS Median (in Brandy Mill Condo 15) | |
Price: $175,000 low | high Med: $175,000 sqft: 1,028 low | high Med: 1,028 $ / sqft: $170 low | high Med: $170 On site: 67 low | high Med: 67 | |
Market Activity 63049
Request a showing
Request a showing
 Listings courtesy of Maris MLS as distributed by MLS GRID.
Based on information submitted to the MLS GRID as of October 26, 2026 at 6:47:15 AM PDT All data is obtained from various sources and may not have been verified by broker or MLS GRID. Supplied Open House Information is subject to change without notice. All information should be independently reviewed and verified for accuracy. Properties may or may not be listed by the office/agent presenting the information.
The Digital Millennium Copyright Act of 1998, 17 U.S.C. § 512 (the “DMCA”) provides recourse for copyright owners who believe that material appearing on the Internet infringes their rights under U.S. copyright law. If you believe in good faith that any content or material made available in connection with our website or services infringes your copyright, you (or your agent) may send us a notice requesting that the content or material be removed, or access to it blocked. Notices must be sent in writing by email to DMCAnotice@MLSGrid.com.
Contact
Learn More About This Property

| State | MO |
|---|---|
| County | Jefferson |
| City | High Ridge |
| Zip Code | 63049 |
| Area | Northwest |
| Community Name | Brandy Mill Condo 15 |
| School District | Northwest High |
| Elementary School | High Ridge Elem. |
| High School | Northwest High |
| Listing VS Median (in Brandy Mill Condo 15) | |
Price: $175,000 low | high Med: $175,000 sqft: 1,028 low | high Med: 1,028 $ / sqft: $170 low | high Med: $170 On site: 67 low | high Med: 67 | |
Listings courtesy of Maris MLS as distributed by MLS GRID.
Based on information submitted to the MLS GRID as of All data is obtained from various sources and may not have been verified by broker or MLS GRID. Supplied Open House Information is subject to change without notice. All information should be independently reviewed and verified for accuracy. Properties may or may not be listed by the office/agent presenting the information.
The Digital Millennium Copyright Act of 1998, 17 U.S.C. § 512 (the “DMCA”) provides recourse for copyright owners who believe that material appearing on the Internet infringes their rights under U.S. copyright law. If you believe in good faith that any content or material made available in connection with our website or services infringes your copyright, you (or your agent) may send us a notice requesting that the content or material be removed, or access to it blocked. Notices must be sent in writing by email to DMCAnotice@MLSGrid.com.
