
Description
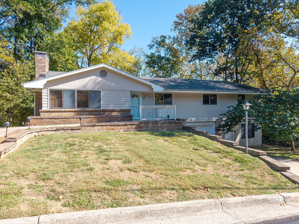
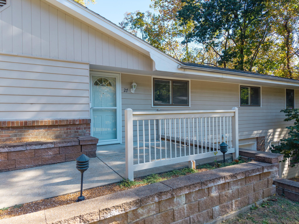
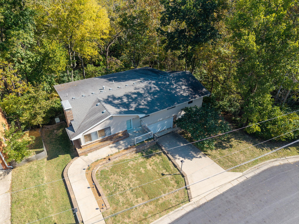
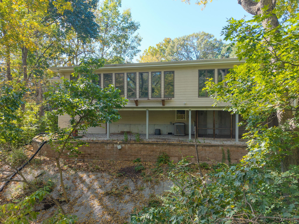
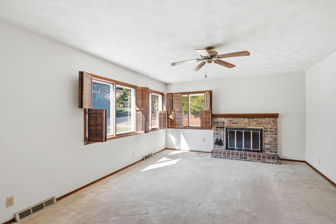
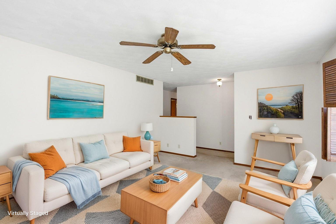
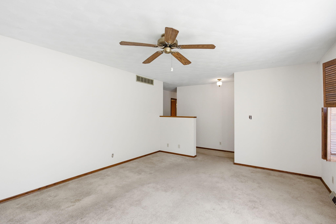
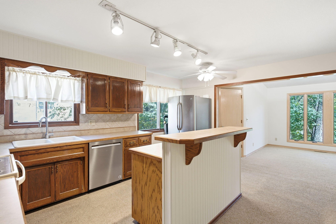
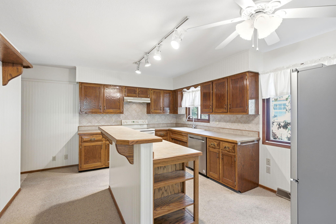
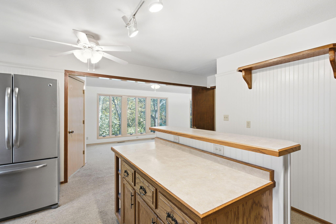
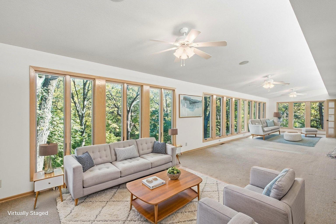
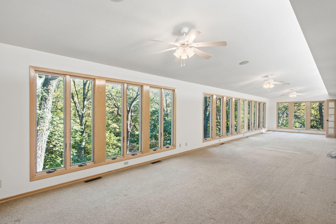
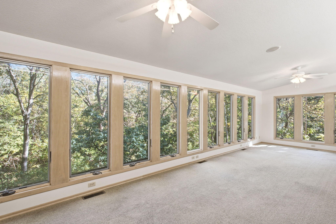
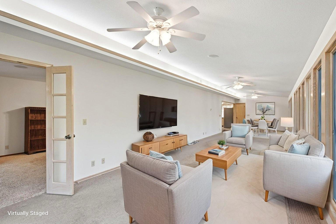
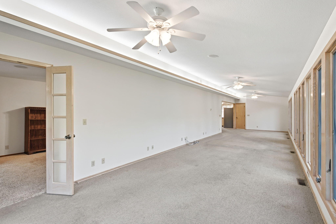
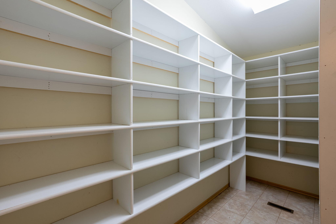
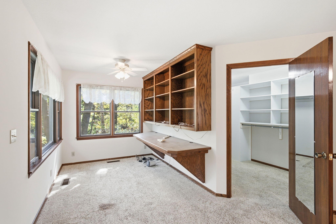
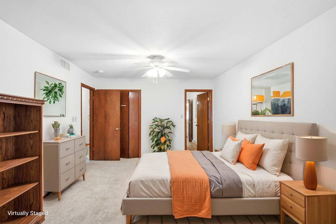
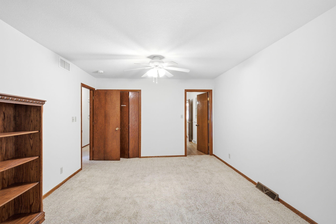
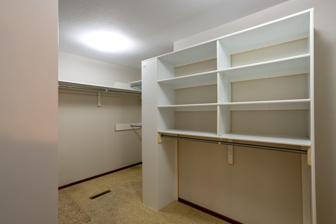
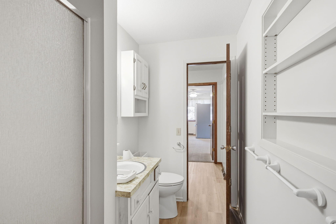
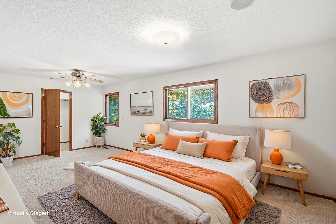
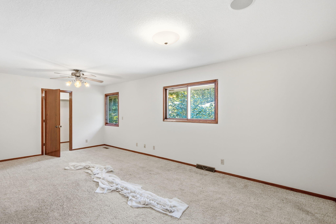
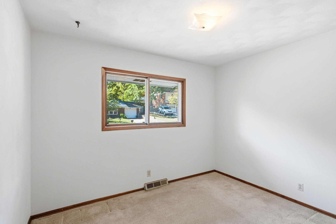
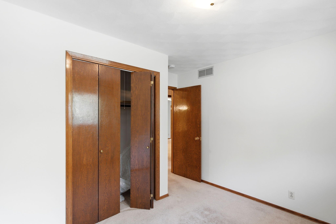
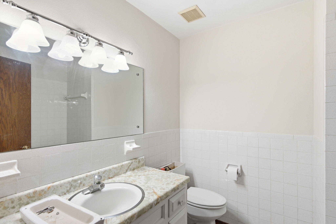
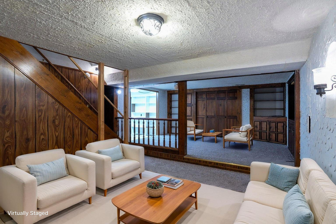
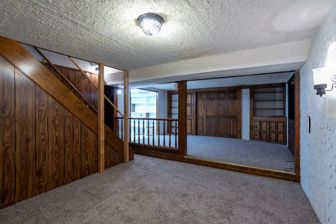
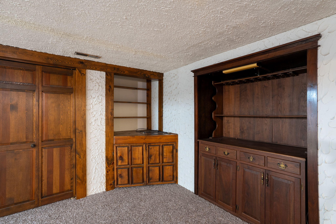
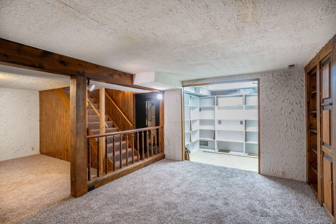
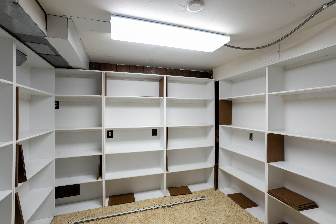
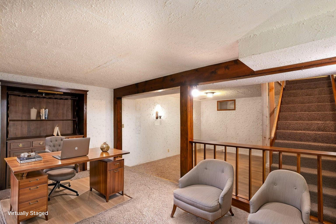
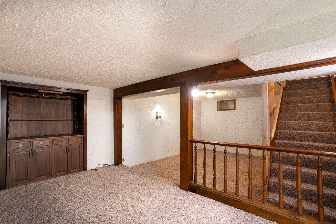
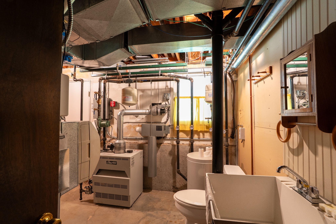
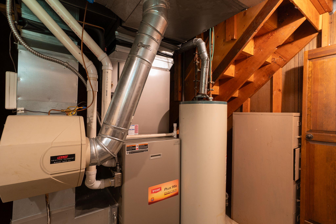
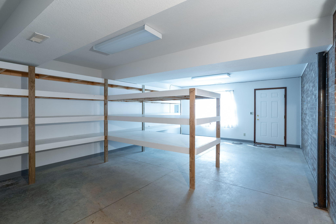
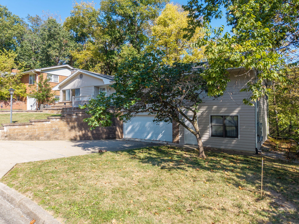
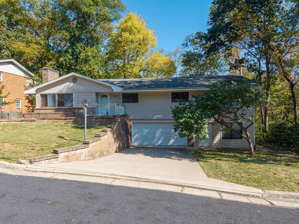
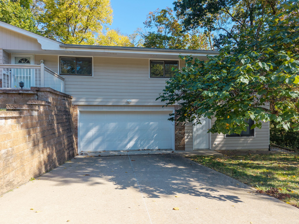
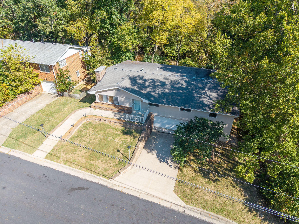
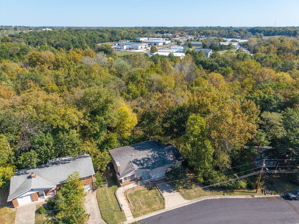
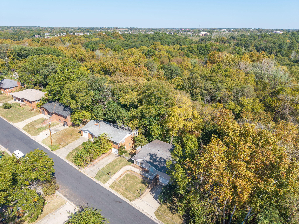
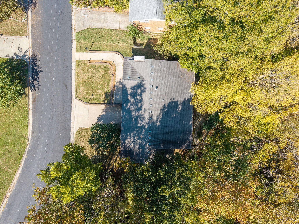
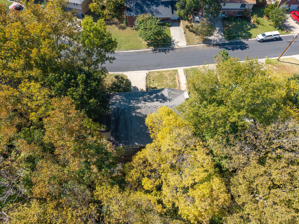
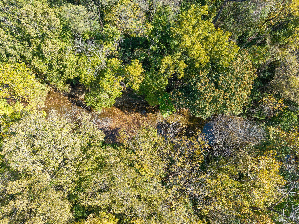
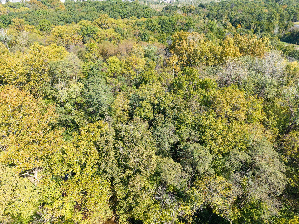
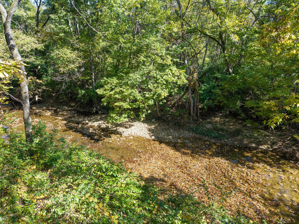
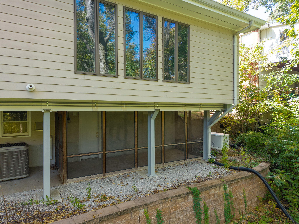
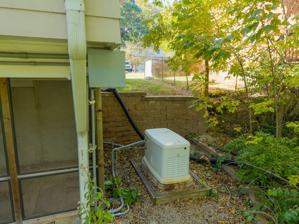
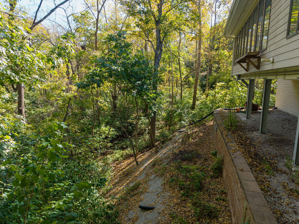
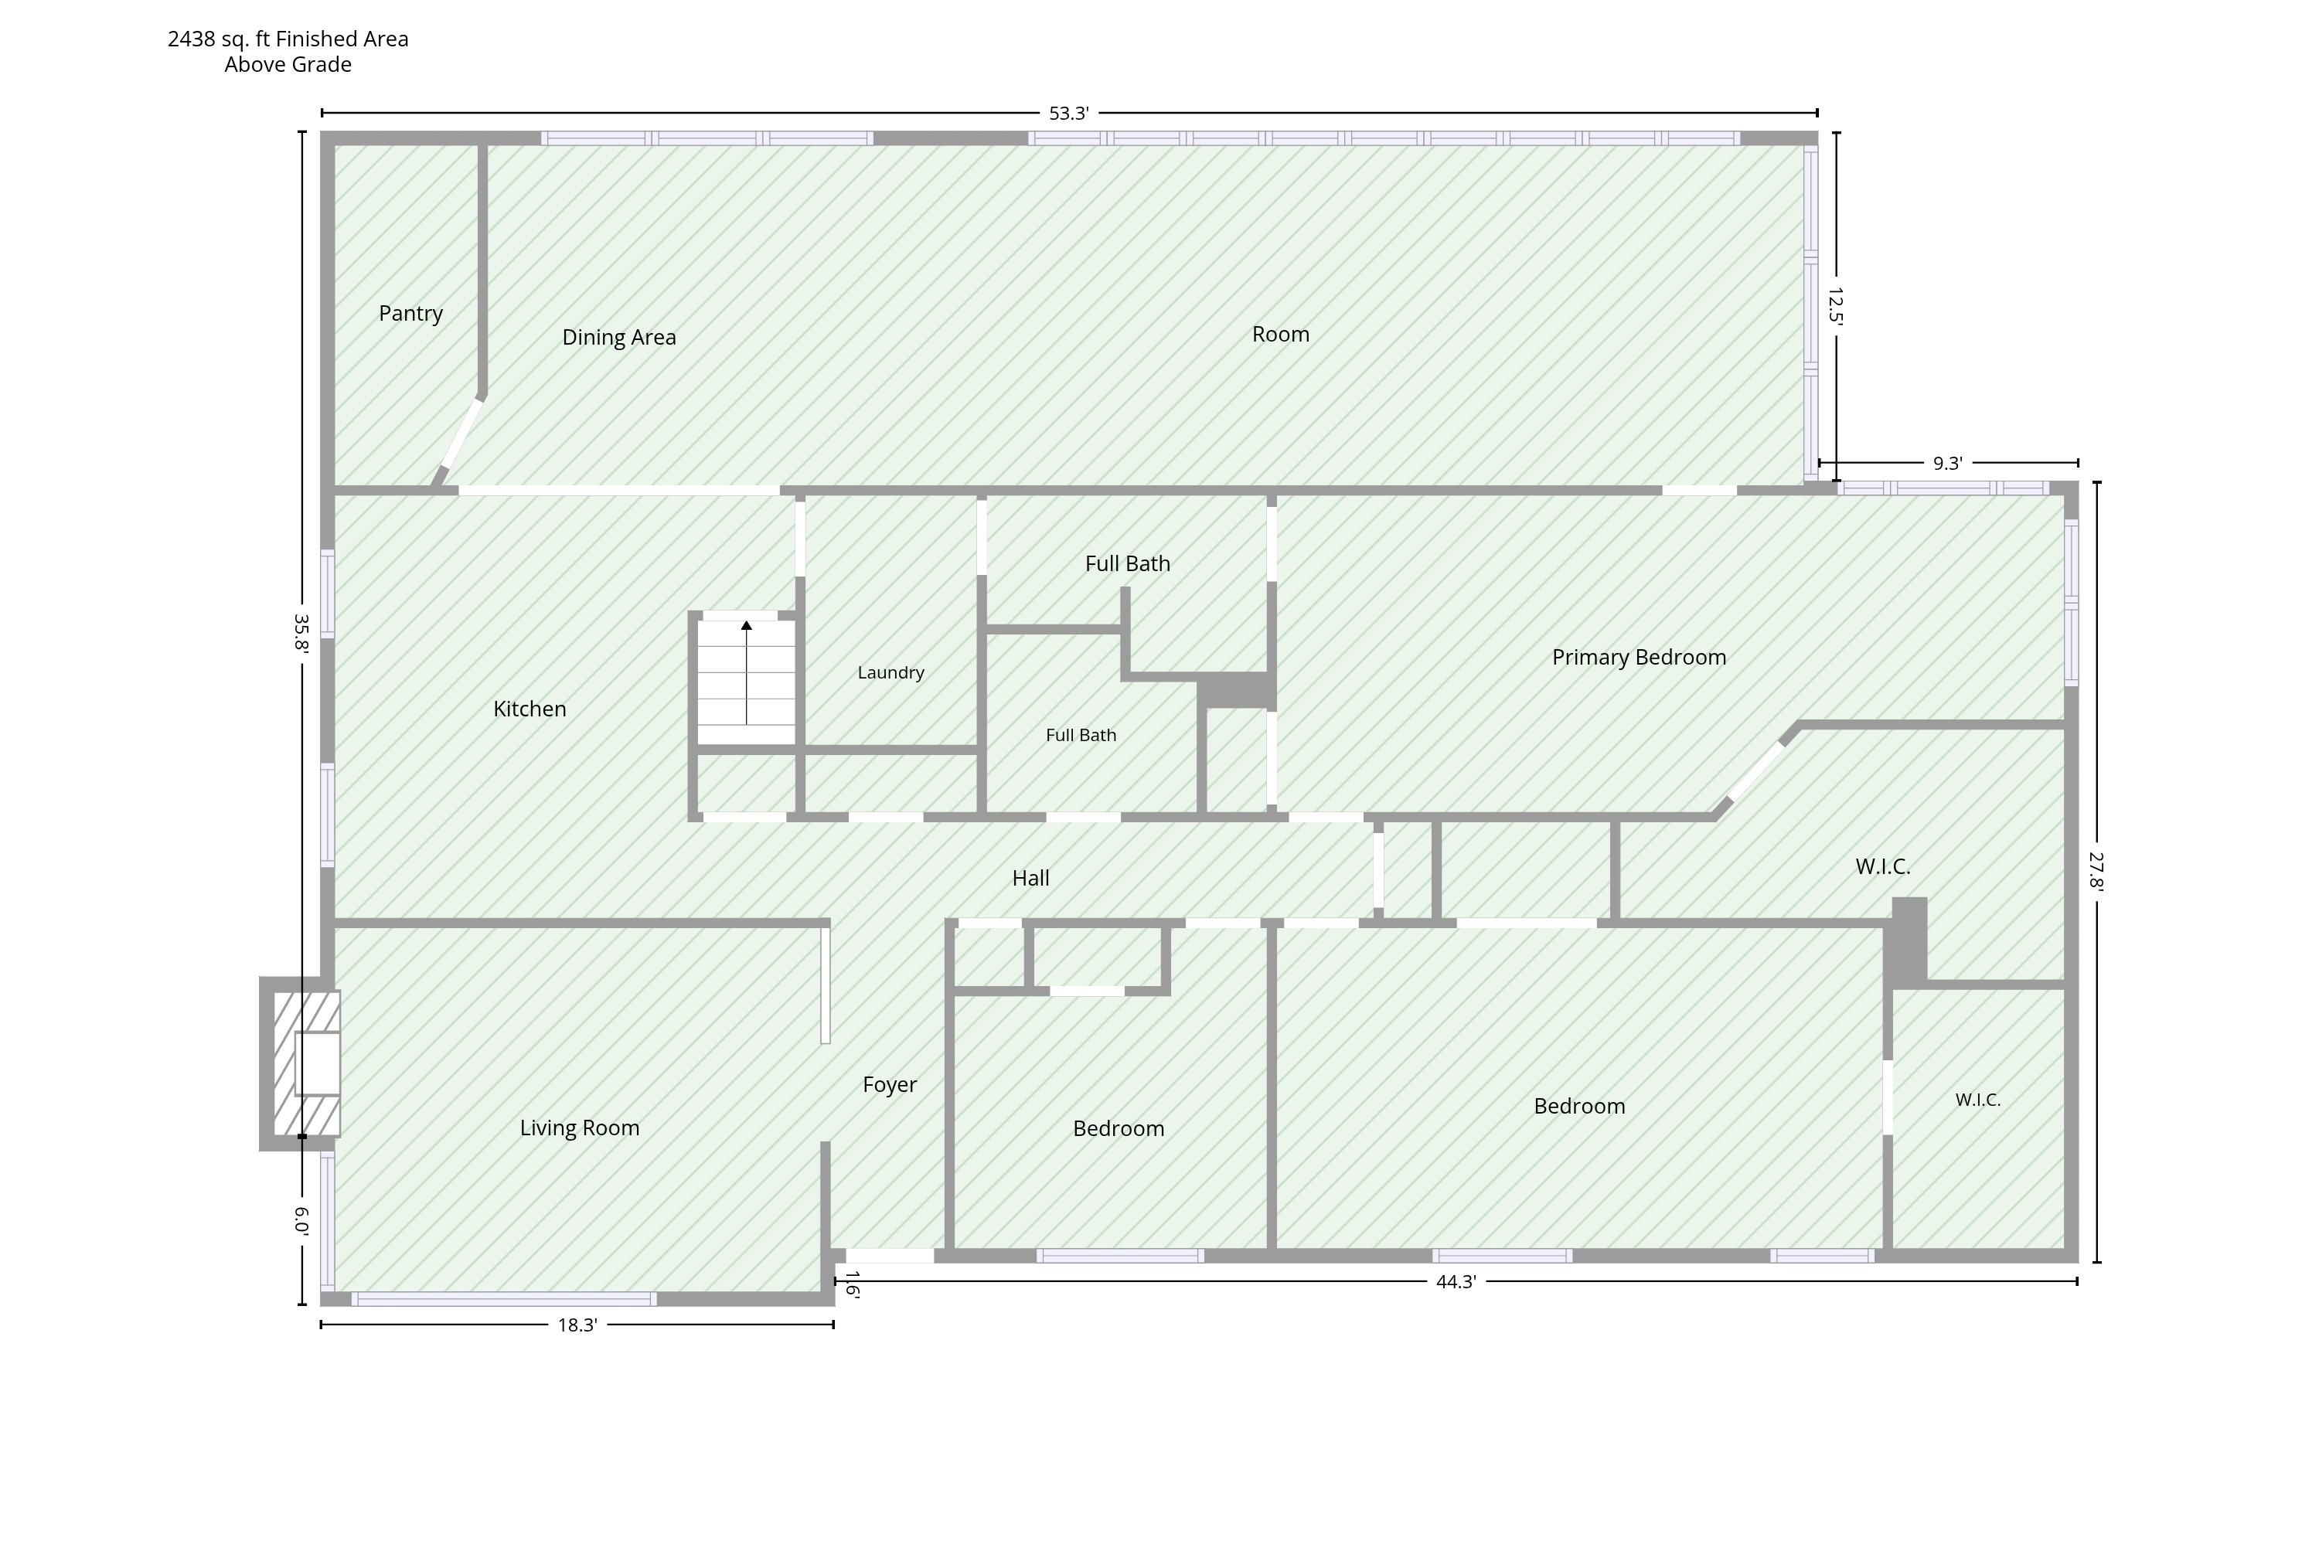
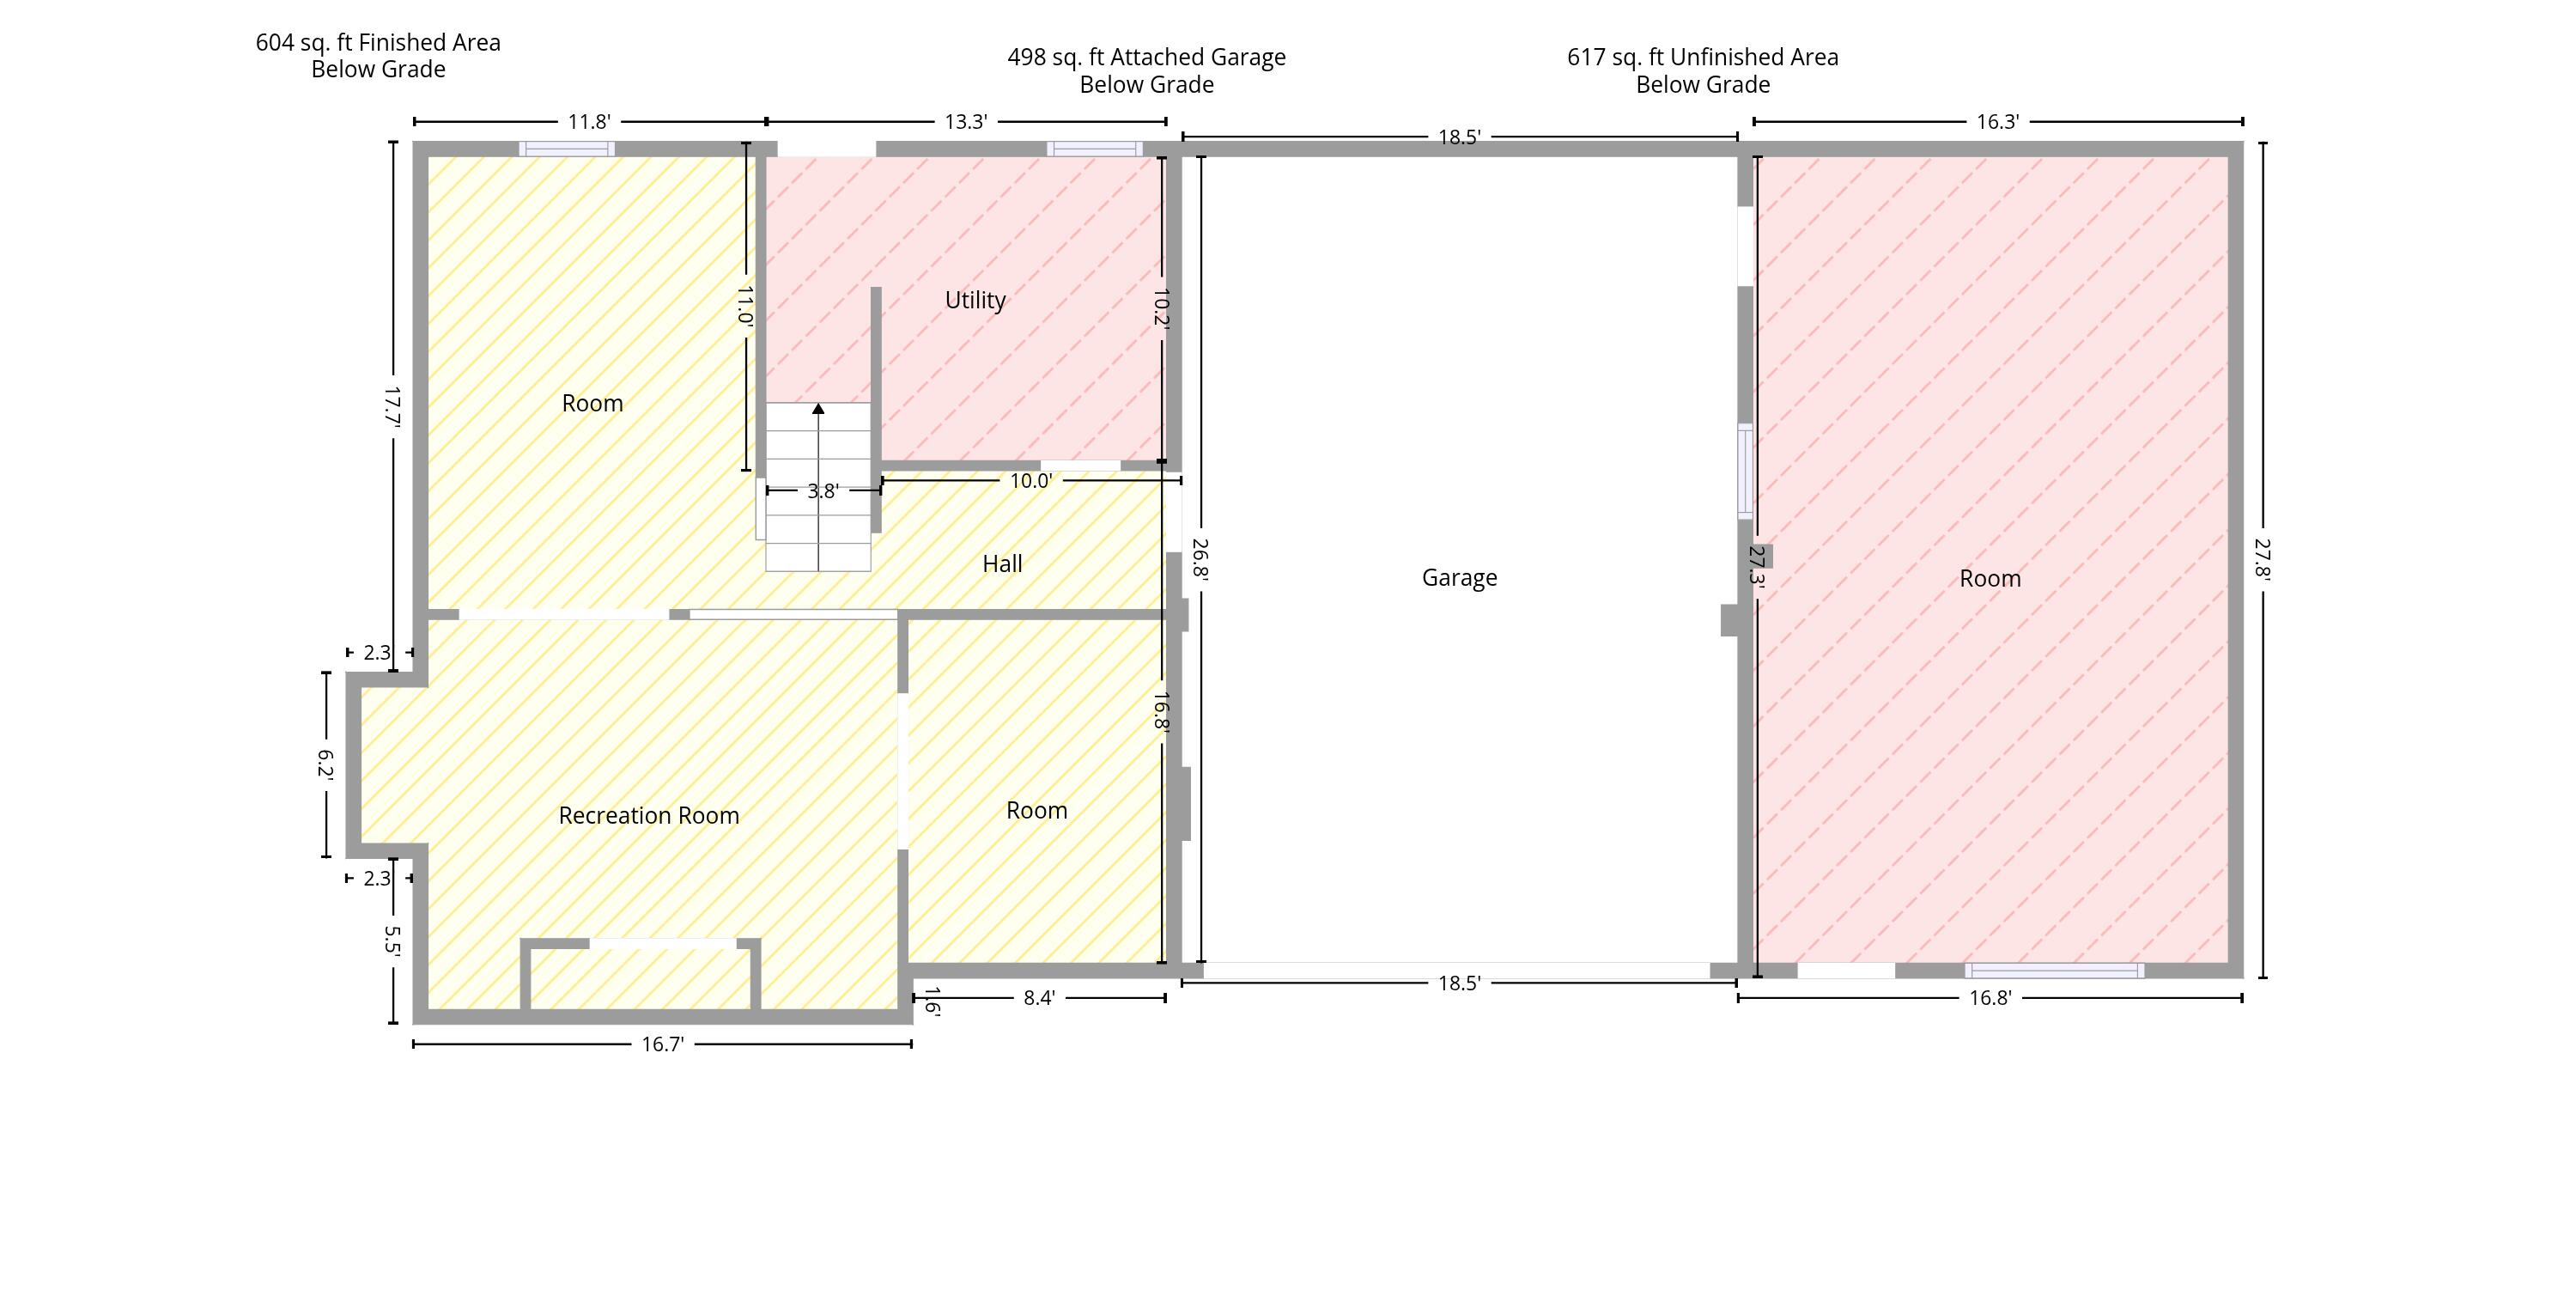
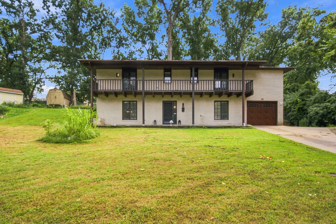
Large, well built, one-of-a-kind home offering 2,438 sq ft on the main level! Backing to Bear Creek Trail and the Nature Center, this home offers a peaceful setting while being conveniently located near downtown, shopping, and campus. Seller is offering a $4,000 for a flooring allowance or seller concessions. Features include a gigantic living room, formal dining room, and two main suites on the main level. A small 3rd bedroom as well as an office area located in nook on main suite. Unique amenities include Zoned HVAC, a separated boiler system that heats the driveway and sidewalks; no shoveling this winter! Plus a while-house backup generator. Low maintenance yard, oversized garage, and basement ready to customize with abundant built-ins and beautiful woodwork.
Details
| MLS # | 438061 |
|---|---|
| Listing Type | For Sale |
| Style | House |
| Sub-Type | Resale |
| Year | 1976 |
| Days On Site | 19 |
| Listing Provided By | Weichert, Realtors - House of Brokers | Travis Kempf |
Features
| Bed(s) | 3 |
|---|---|
| Bath(s) | 3 Total |
| SQ Feet | 3,042 |
| Garage | 2 |
| Basement | Y |
| Zoning | R-1 One- Family Dwelling* |
| Acreage | 0.27 |
Interior
| Rooms Total | 3 |
|---|---|
| Heating | Forced Air |
| Heating Yes / No | Yes |
| Cooling | Zoned, Central Electric |
| Cooling Yes / No | Yes |
| Appliances | Refrigerator, Disposal, Dishwasher, Oven, Dryer |
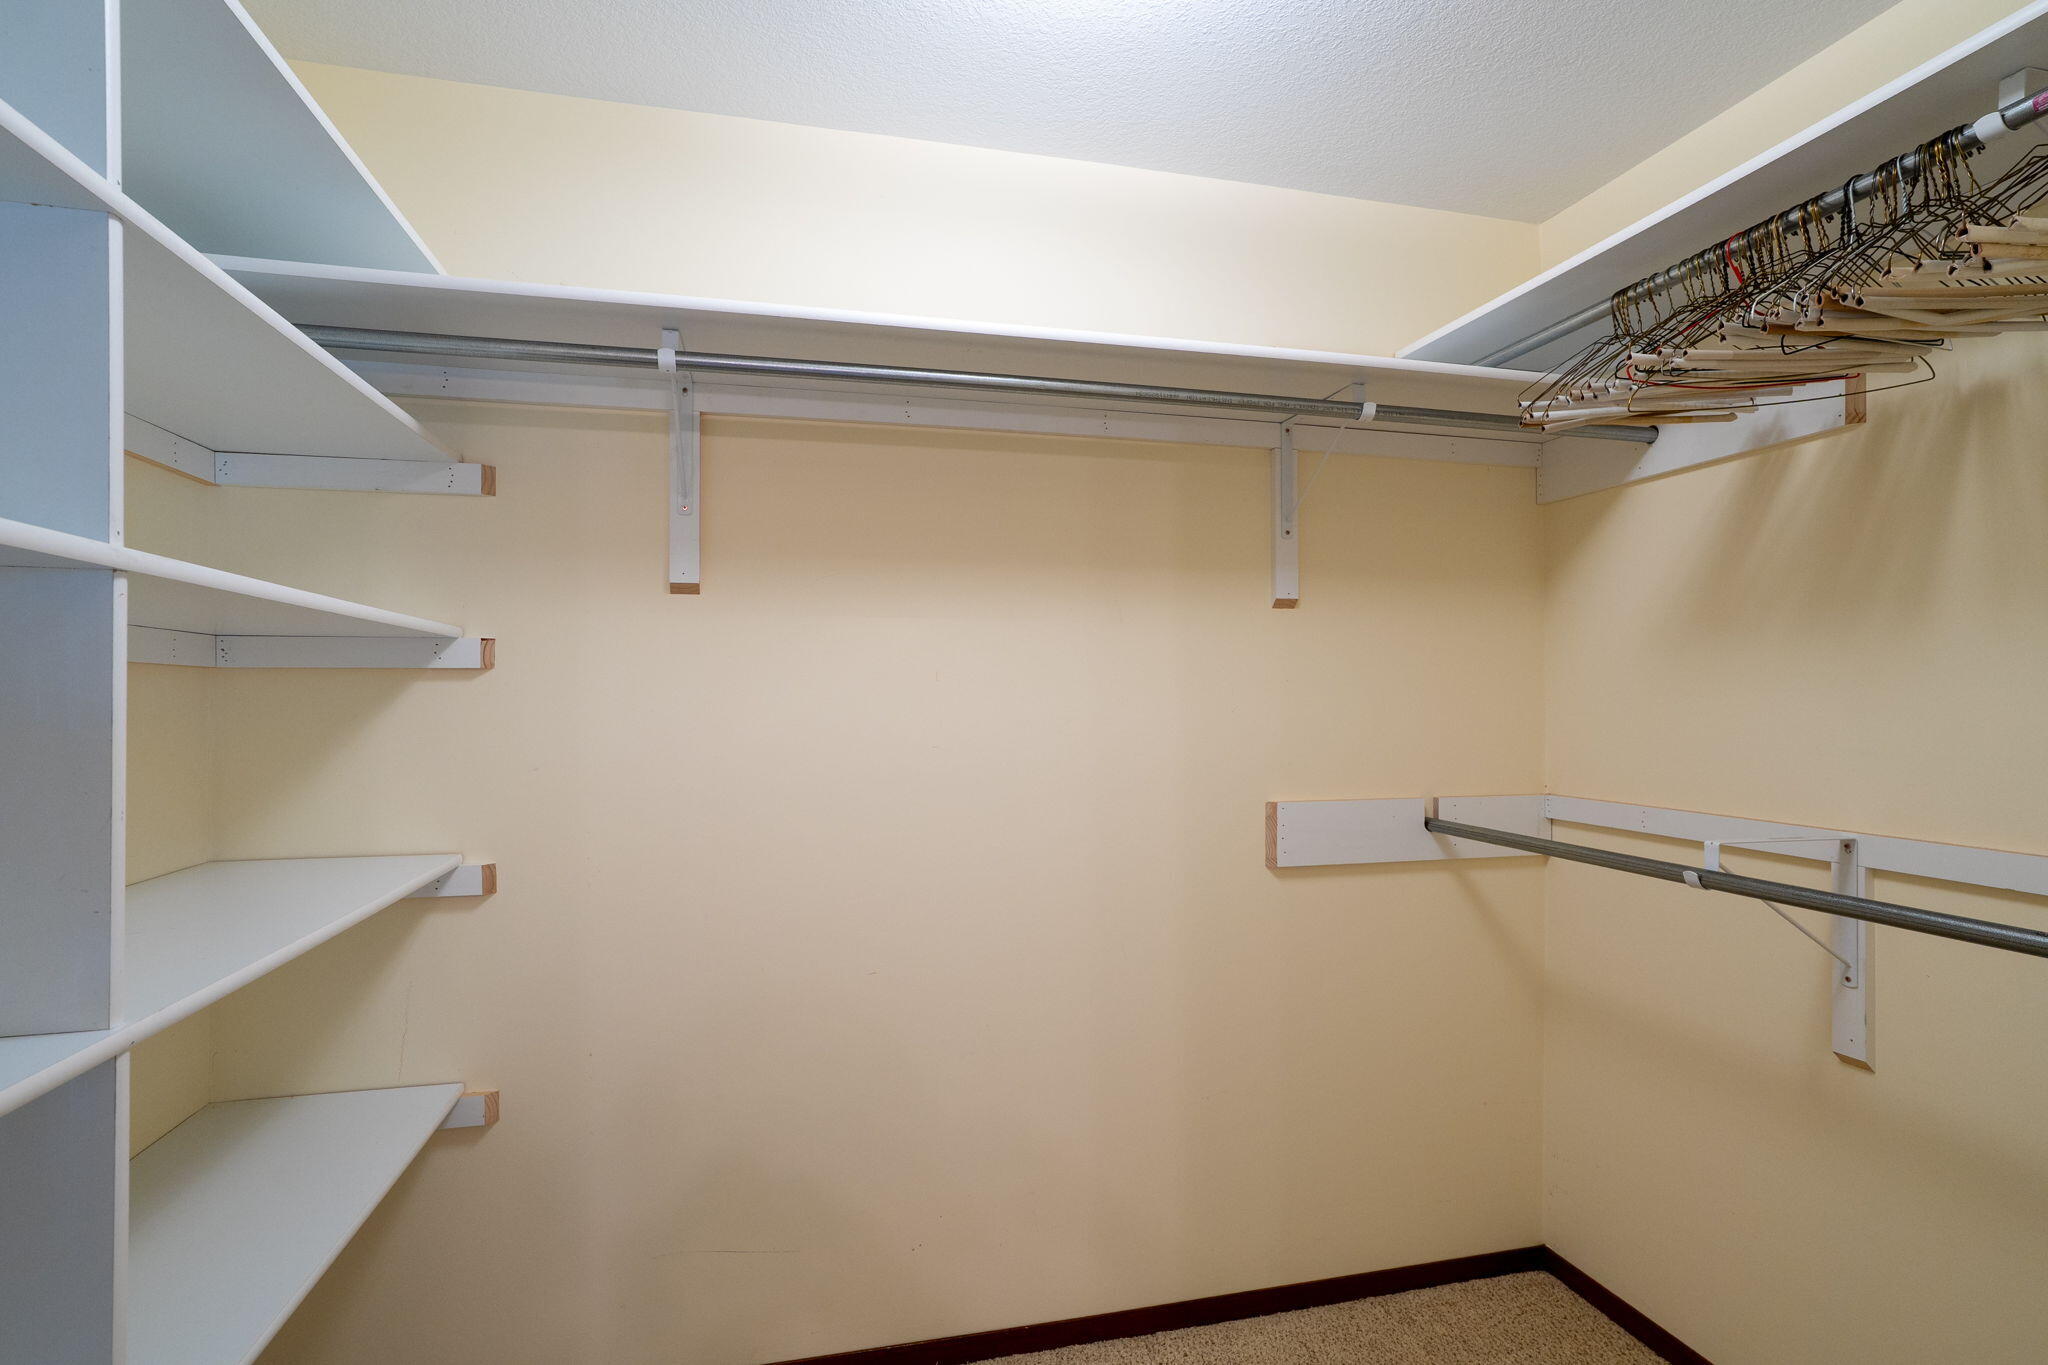
| Interior Features | High Spd Int Access, Tub/Shower, Wired for Audio, Walk in Closet(s), Washer/Dryer Connectn, Attic Fan, Smart Thermostat, Liv/Din Combo, Counter-Laminate, Cabinets-Wood, Kitchen Island, Pantry |
| Window Features | Window Treatments Some, Window Treatments All, Window Treatments |
| Fireplace Yes / No | Yes |
| Fireplace Features | In Living Room, Wood Burning |
Exterior
| Roof | Architectural Shingle |
|---|---|
| Foundation Details | Poured Concrete |
| Lot Features | Rolling Slope |
| Patio And Porch Features | Screened, Concrete, Back, Covered |
Parking
| Parking Features | Garage Door Opener, Attached |
|---|---|
| Garage Spaces | 2 |
Utilities
| Utilities | Fiber Optic Internet, Water-City, Electric-City, Trash-City |
|---|
Taxes
| Tax Annual Amount | 2263.18 |
|---|---|
| Tax Legal Description | Parkade Estates SD No 2 Lot 14 |
| Tax Year | 2025 |
Area Information
| State | MO |
|---|---|
| County | Boone |
| City | COLUMBIA |
| Zip Code | 65202 |
| Area | Northwest |
| Subarea | Northwest |
| Community Name | PARKADE |
| School District | Columbia |
| Elementary School | Parkade |
| High School | Hickman |
| Listing VS Median (in PARKADE) | |
Price: $325,000 low | high Med: $269,900 sqft: 3,042 low | high Med: 2,680 $ / sqft: $107 low | high Med: $101 On site: 19 low | high Med: 83 | |
Request a showing
Request a showing
Contact
Learn More About This Property

| State | MO |
|---|---|
| County | Boone |
| City | COLUMBIA |
| Zip Code | 65202 |
| Area | Northwest |
| Subarea | Northwest |
| Community Name | PARKADE |
| School District | Columbia |
| Elementary School | Parkade |
| High School | Hickman |
| Listing VS Median (in PARKADE) | |
Price: $325,000 low | high Med: $269,900 sqft: 3,042 low | high Med: 2,680 $ / sqft: $107 low | high Med: $101 On site: 19 low | high Med: 83 | |
 | $269,90016 Gipson CtColumbia, MO 65202 |
 Listings courtesy of Maris MLS as distributed by MLS GRID.
Based on information submitted to the MLS GRID as of All data is obtained from various sources and may not have been verified by broker or MLS GRID. Supplied Open House Information is subject to change without notice. All information should be independently reviewed and verified for accuracy. Properties may or may not be listed by the office/agent presenting the information.
The Digital Millennium Copyright Act of 1998, 17 U.S.C. § 512 (the “DMCA”) provides recourse for copyright owners who believe that material appearing on the Internet infringes their rights under U.S. copyright law. If you believe in good faith that any content or material made available in connection with our website or services infringes your copyright, you (or your agent) may send us a notice requesting that the content or material be removed, or access to it blocked. Notices must be sent in writing by email to DMCAnotice@MLSGrid.com.
