
Description
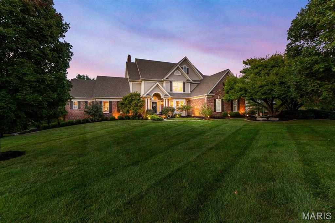
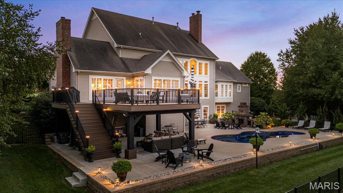
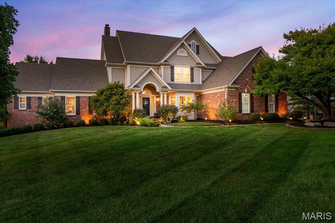
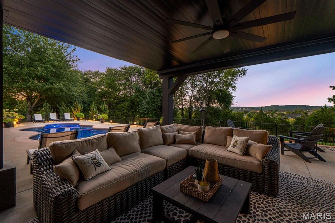
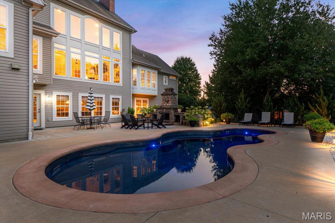
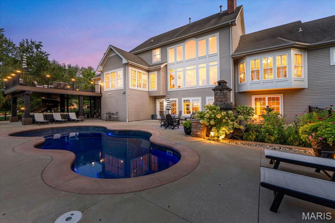
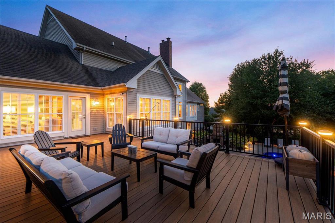
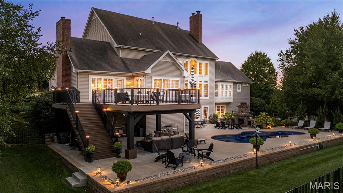
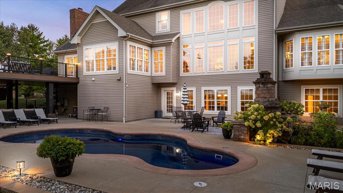
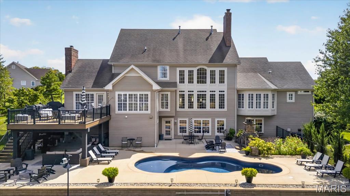
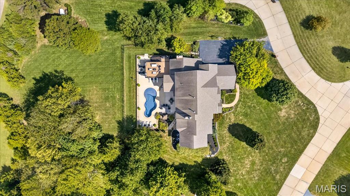
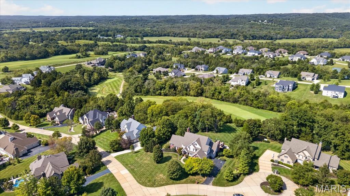
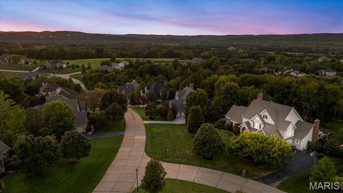
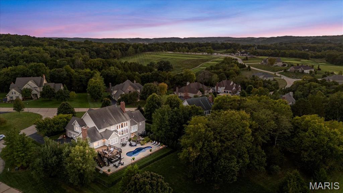
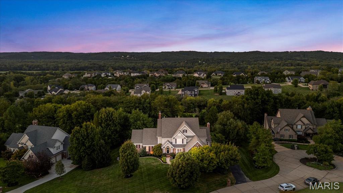
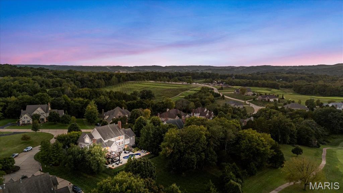
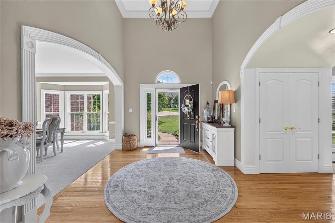
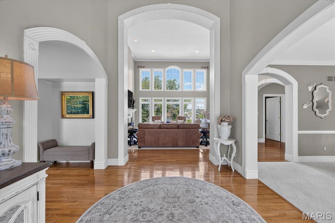
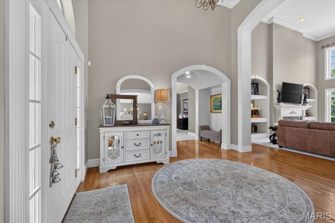
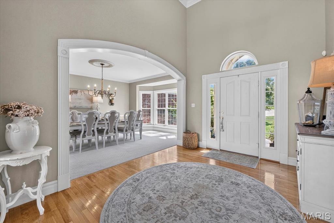
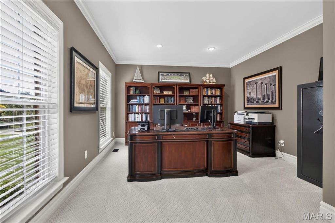
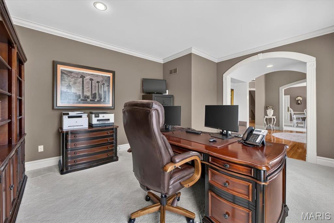
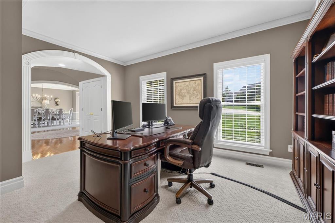
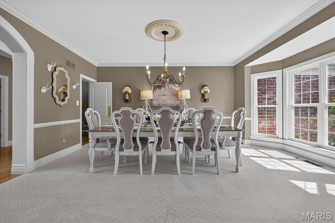
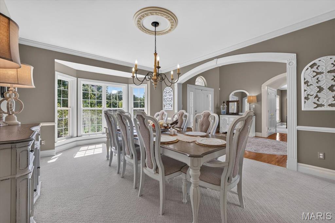
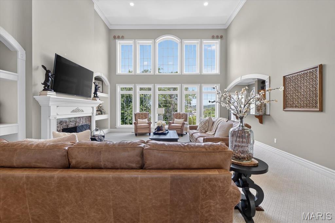
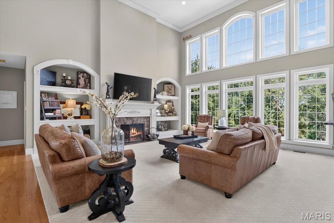
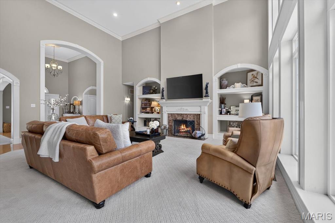
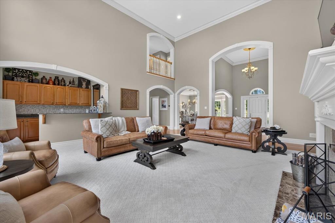
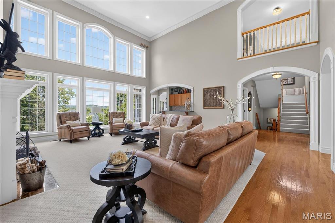
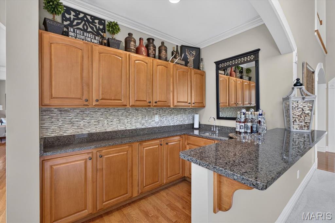
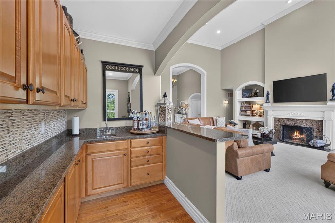
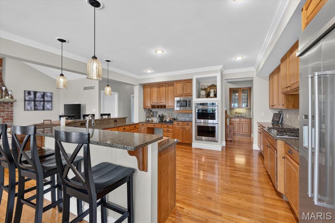
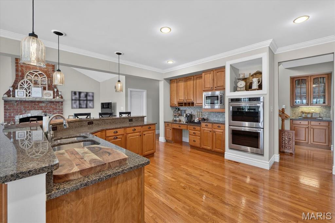
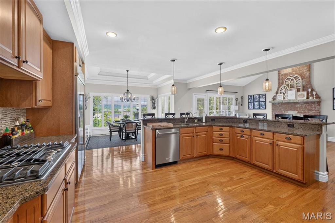
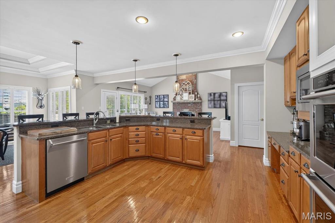
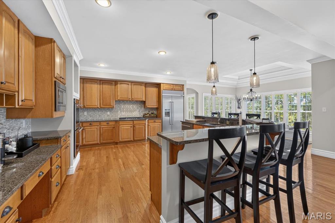
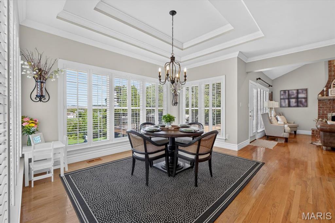
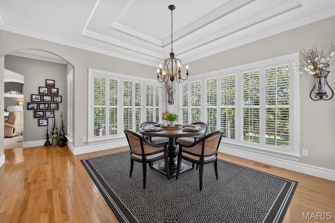
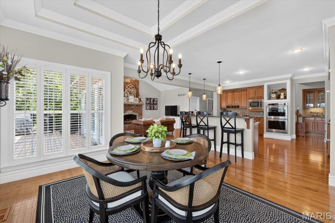
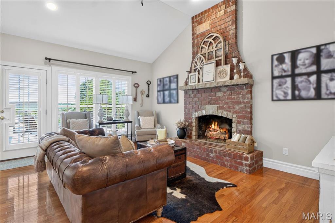
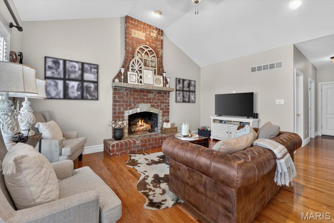
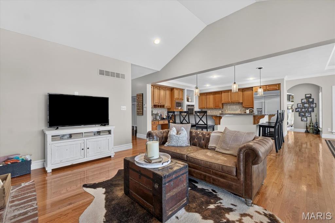
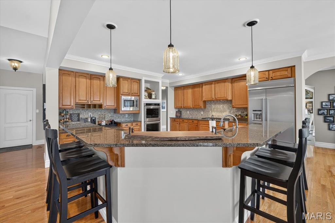
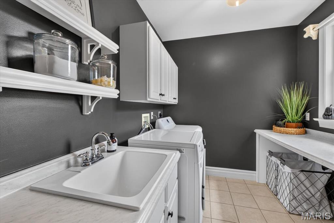
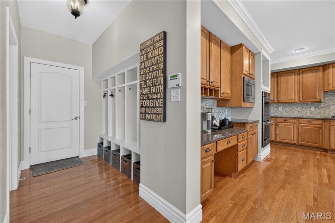
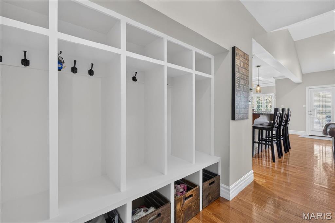
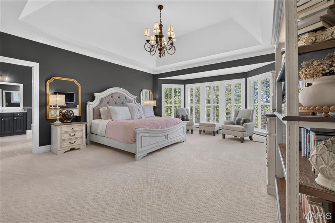
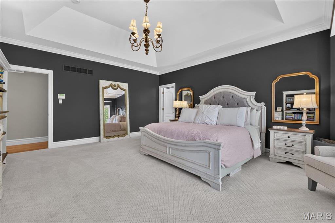
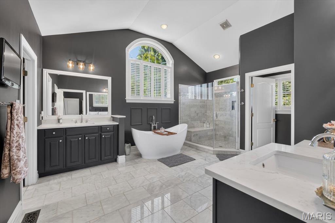
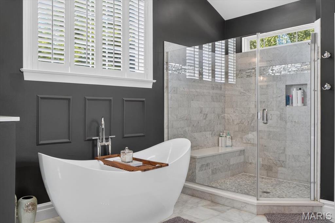
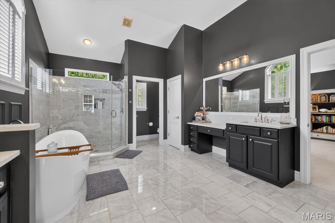
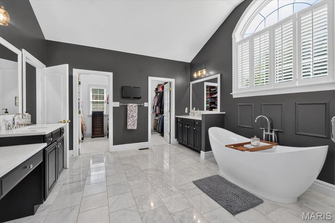
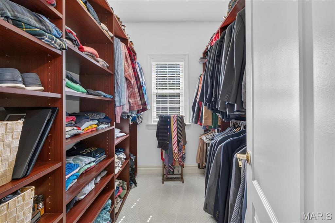
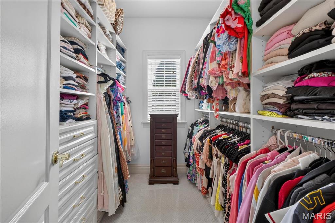
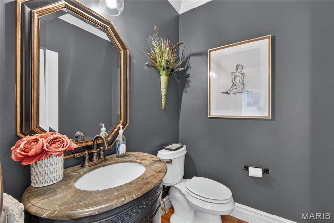
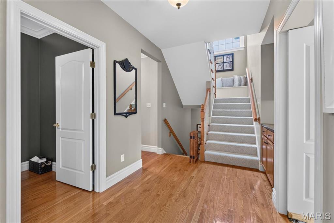
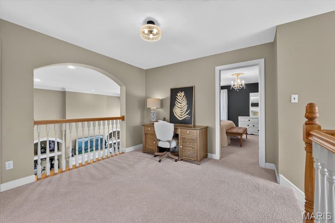
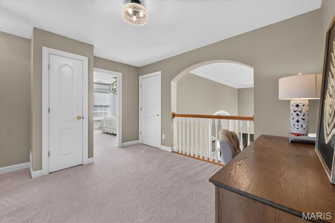
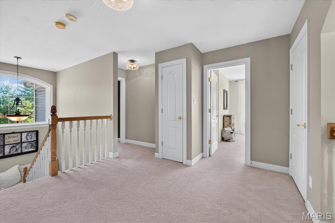
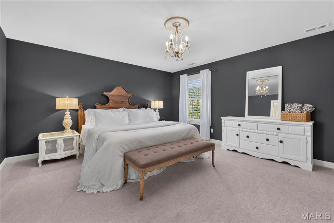
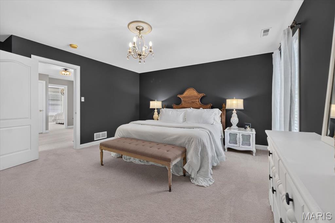
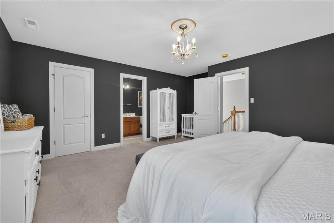
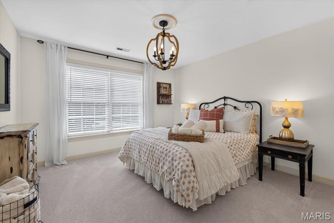
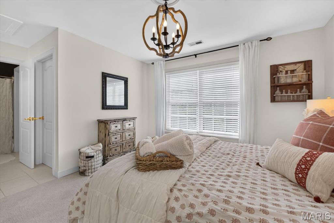
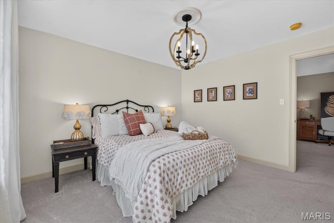
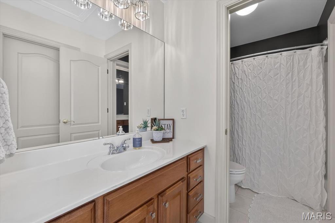
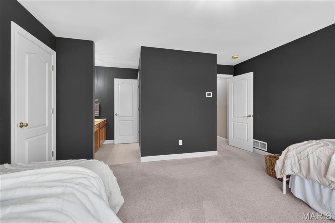
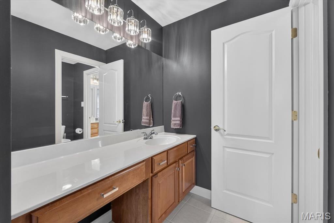
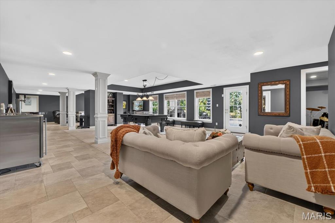
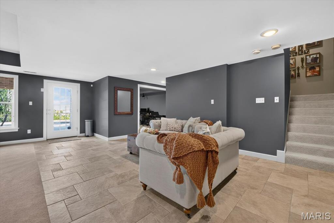
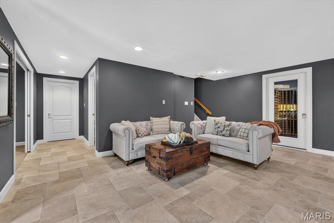
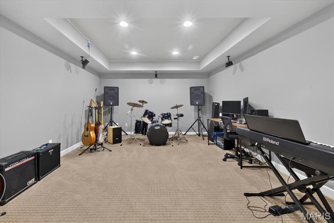
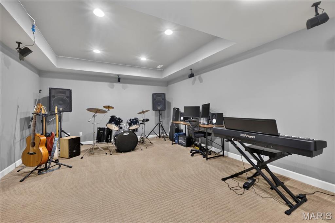
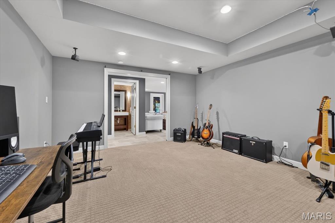
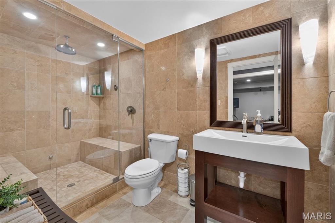
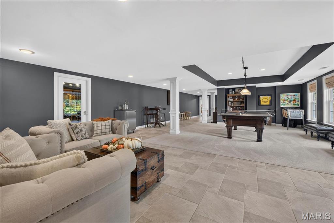
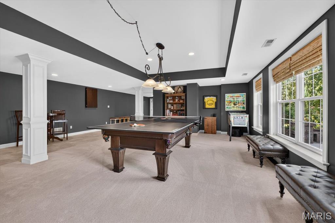
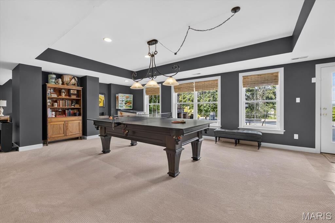
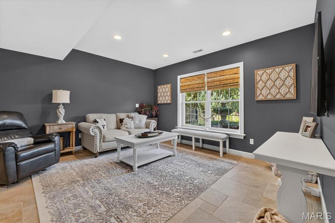
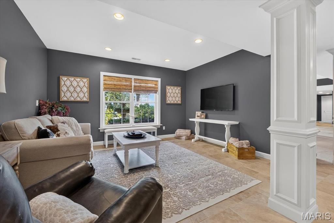
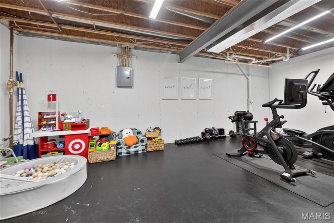
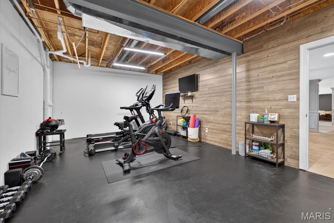
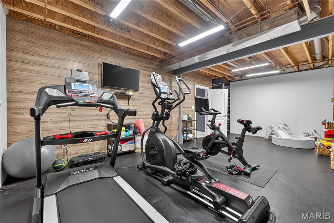
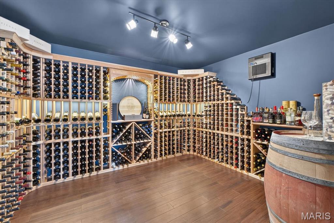
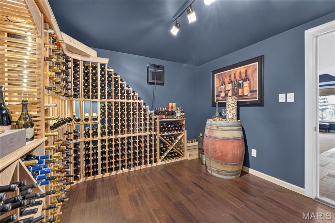
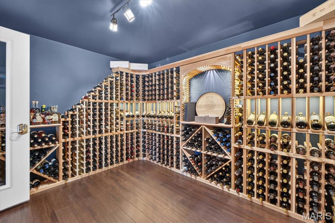
Experience timeless elegance in this beautiful traditional luxury Fischer and Frichtel built home, ideally situated on an expansive, private, level one-acre lot in the sought-after Pevely Farms neighborhood. Overlooking the golf course, this exceptional property pairs classic architecture with thoughtfully designed spaces for both everyday functional living and entertaining. Throughout the home, refined architectural details including crown molding, intricate millwork, graceful archways and custom built-ins add character, warmth and a sense of enduring luxury. At the heart of the home, a dramatic two-story great room is framed by soaring floor-to-ceiling windows, filling the space with natural light while showcasing beautiful views of the golf course. The chef's kitchen offers a welcoming gathering place and flows effortlessly into the home's living and entertaining spaces. A private main-floor primary suite and conveniently located main-level laundry provide the ease of one-level living while maintaining the generous scale of the home. The lower level offers an impressive amount of finished living and entertaining space, including an authentic wine cellar added in 2020. And as if the finished spaces weren't enough, an abundance of unfinished space remains providing exceptional storage today with the flexibility to create even more finished living space in the future. Step outside to an expansive backyard designed to feel like a private retreat. A stunning pool, outdoor fireplace and generous outdoor living areas create an inviting space to enjoy throughout the seasons, all complemented by sweeping views of the golf course. Located within the Rockwood School District and serving Eureka High School, this Pevely Farms residence brings together timeless architectural details, an impressive floor plan, exceptional indoor and outdoor living spaces, and a beautiful golf course location.
Details
| MLS # | 26059963 |
|---|---|
| Listing Type | For Sale |
| Style | House |
| HOA Dues | $1,295 |
| Sub-Type | Resale |
| Status | Pending |
| Year | 2002 |
| Days On Site | 10 |
| Listing Provided By | Keller Williams Chesterfield | Natasha Zabek |
Features
| Bed(s) | 4 |
|---|---|
| Bath(s) | 5 Total |
| SQ Feet | 6,110 |
| Basement | Y |
| Pool | Yes |
| Story(s) | 1 |
| Acreage | 1.04 |
Interior
| Rooms Total | 16 |
|---|---|
| Cooling | Central Air |
| Heating | Natural Gas |
Exterior
| Construction Materials | Brick |
|---|---|
| Lot Features | Back Yard, Cul-De-Sac, Front Yard |
Parking
| Garage Yes / No | Yes |
|---|---|
| Attached Garage Yes / No | Yes |
Utilities
| Utilities | Cable Connected, Natural Gas Connected, Sewer Connected, Water Connected |
|---|---|
| Electric | Ameren |
| Sewer | Public Sewer |
Taxes
| Property | 11798 |
|---|
Area Information
| State | MO |
|---|---|
| County | St. Louis |
| City | Eureka |
| Zip Code | 63025 |
| Area | Eureka |
| Community Name | Pevely Farms Ph One |
| School District | Eureka Sr. High |
| Elementary School | Blevins Elem. |
| High School | Eureka Sr. High |
| Listing VS Median (in Pevely Farms Ph One) | |
Price: $1,199,000 low | high Med: $1,247,500 sqft: 6,110 low | high Med: 6,083 $ / sqft: $196 low | high Med: $205 On site: 10 low | high Med: 121 | |
Market Activity 63025
Request a showing
Request a showing
 Listings courtesy of Maris MLS as distributed by MLS GRID.
Based on information submitted to the MLS GRID as of September 26, 2026 at 2:39:33 PM PDT All data is obtained from various sources and may not have been verified by broker or MLS GRID. Supplied Open House Information is subject to change without notice. All information should be independently reviewed and verified for accuracy. Properties may or may not be listed by the office/agent presenting the information.
The Digital Millennium Copyright Act of 1998, 17 U.S.C. § 512 (the “DMCA”) provides recourse for copyright owners who believe that material appearing on the Internet infringes their rights under U.S. copyright law. If you believe in good faith that any content or material made available in connection with our website or services infringes your copyright, you (or your agent) may send us a notice requesting that the content or material be removed, or access to it blocked. Notices must be sent in writing by email to DMCAnotice@MLSGrid.com.
Contact
Learn More About This Property

| State | MO |
|---|---|
| County | St. Louis |
| City | Eureka |
| Zip Code | 63025 |
| Area | Eureka |
| Community Name | Pevely Farms Ph One |
| School District | Eureka Sr. High |
| Elementary School | Blevins Elem. |
| High School | Eureka Sr. High |
| Listing VS Median (in Pevely Farms Ph One) | |
Price: $1,199,000 low | high Med: $1,247,500 sqft: 6,110 low | high Med: 6,083 $ / sqft: $196 low | high Med: $205 On site: 10 low | high Med: 121 | |
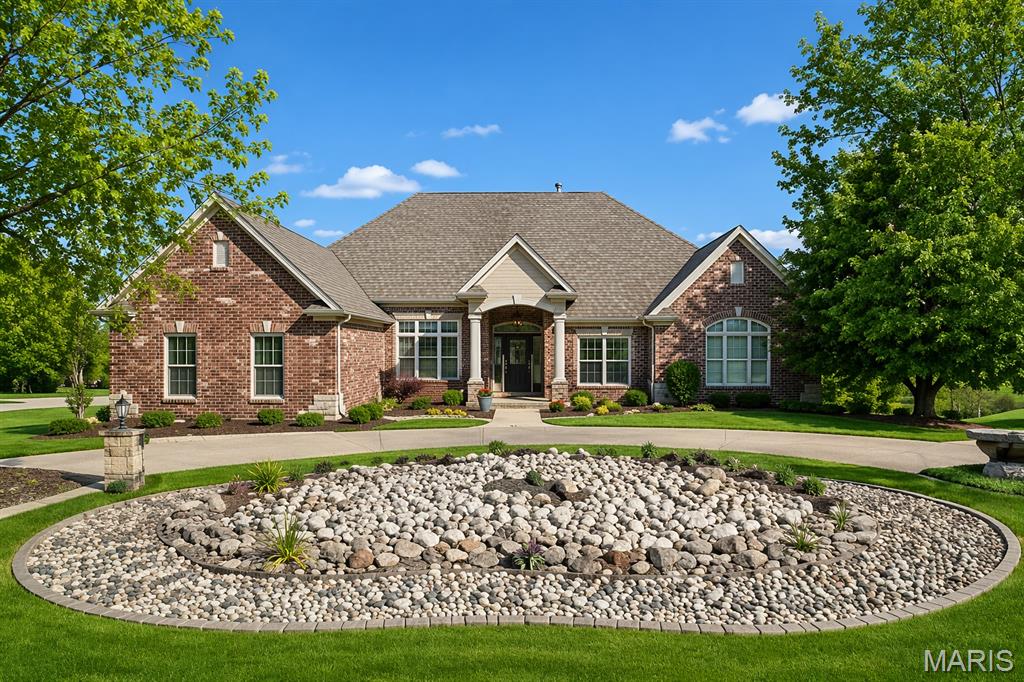 | $1,296,000316 Barn Side LaneEureka, MO 63025 |
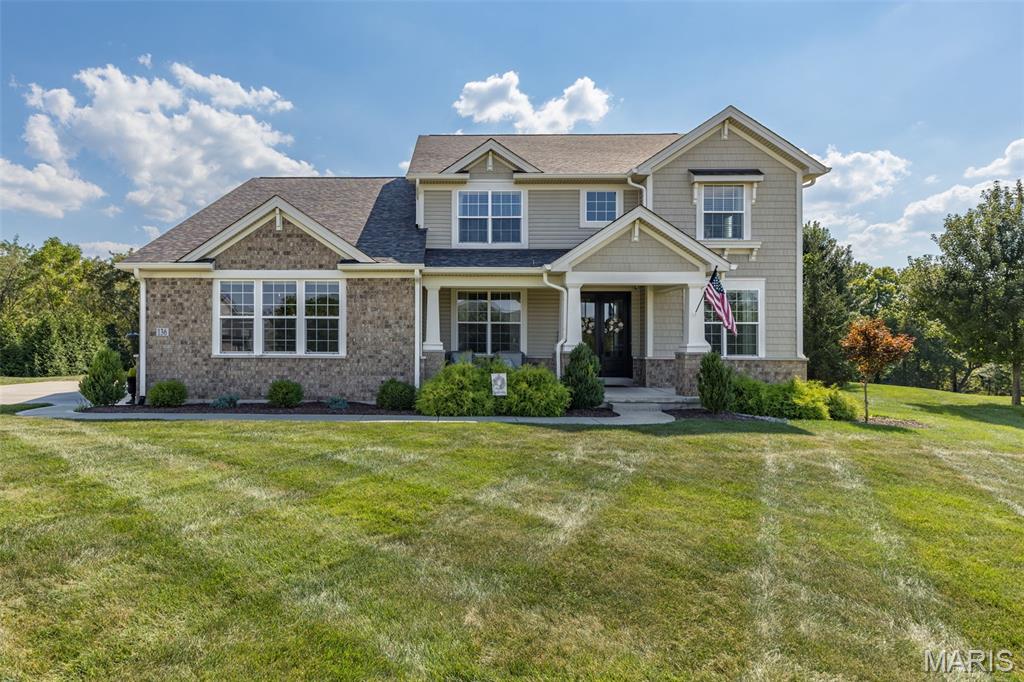 | $1,375,000136 Stewards LaneEureka, MO 63025 |
Listings courtesy of Maris MLS as distributed by MLS GRID.
Based on information submitted to the MLS GRID as of All data is obtained from various sources and may not have been verified by broker or MLS GRID. Supplied Open House Information is subject to change without notice. All information should be independently reviewed and verified for accuracy. Properties may or may not be listed by the office/agent presenting the information.
The Digital Millennium Copyright Act of 1998, 17 U.S.C. § 512 (the “DMCA”) provides recourse for copyright owners who believe that material appearing on the Internet infringes their rights under U.S. copyright law. If you believe in good faith that any content or material made available in connection with our website or services infringes your copyright, you (or your agent) may send us a notice requesting that the content or material be removed, or access to it blocked. Notices must be sent in writing by email to DMCAnotice@MLSGrid.com.
