524 W Front Street,Washington, MO 63090
Washington, MO 63090

Description
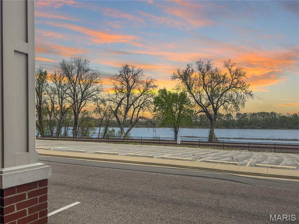
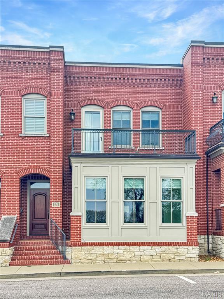
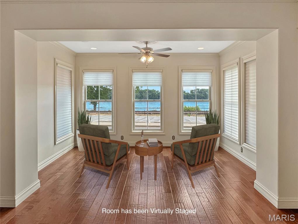
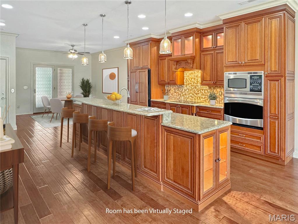
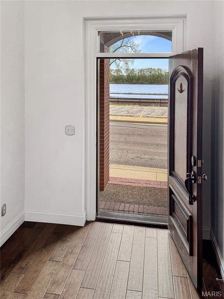
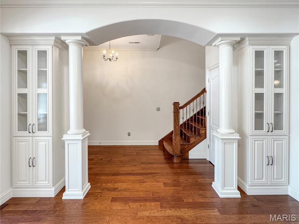
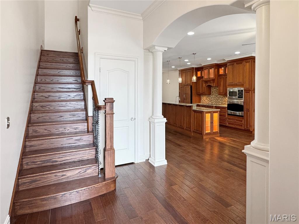
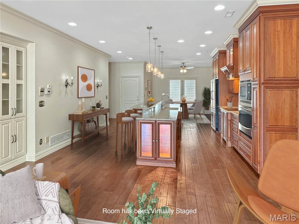
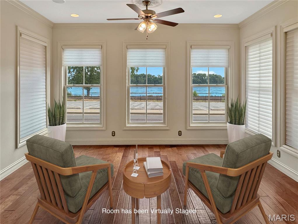
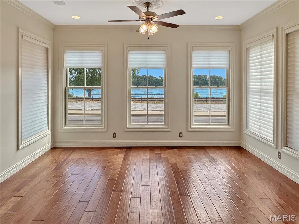
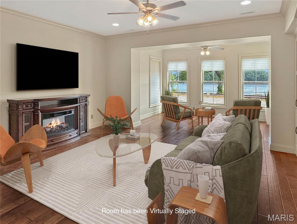
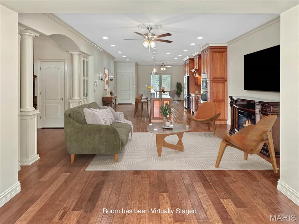
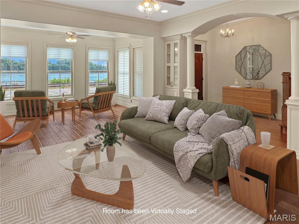
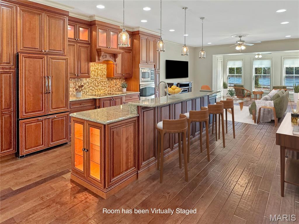
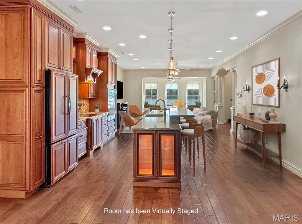
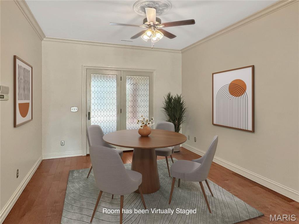
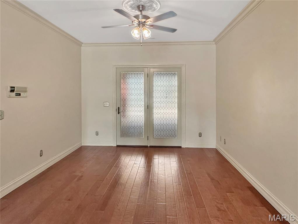
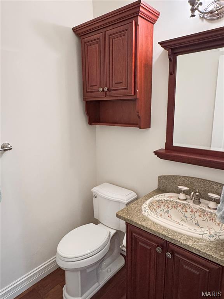
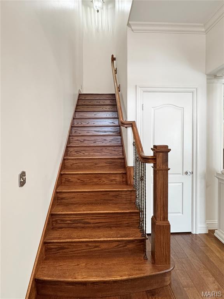
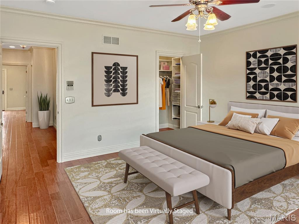
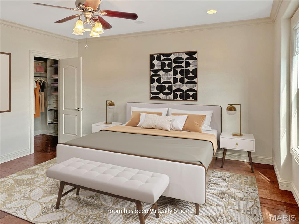
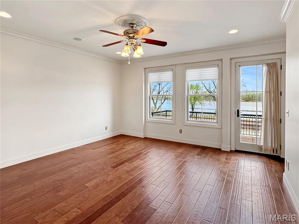
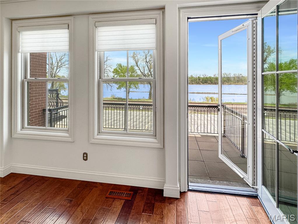
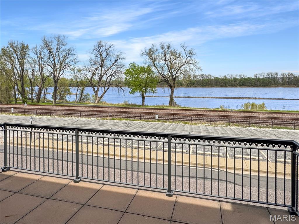
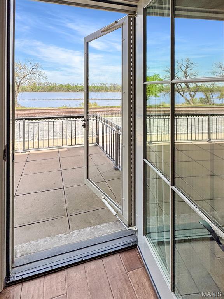
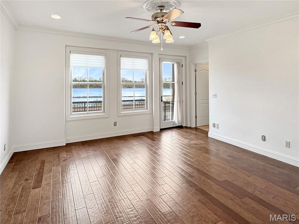
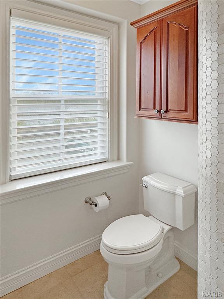
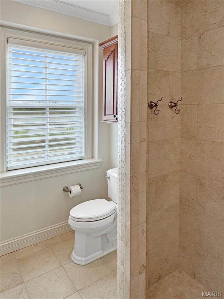
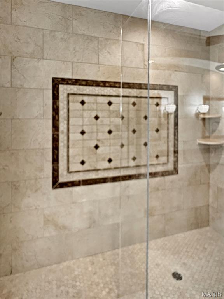
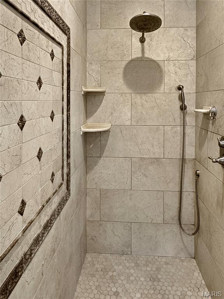
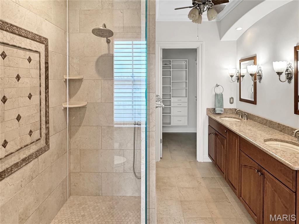
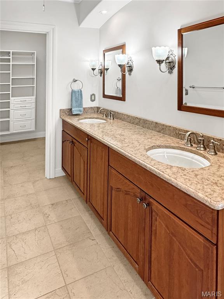
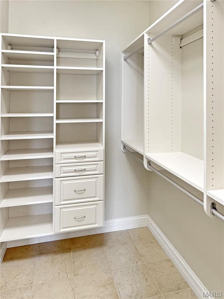
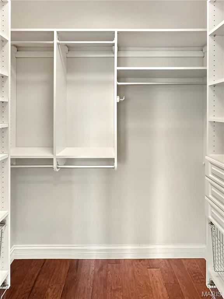
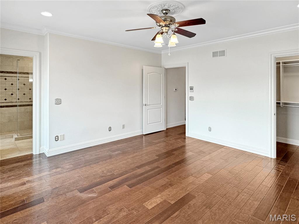
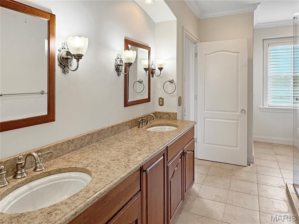
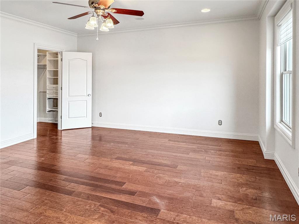
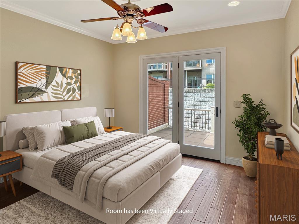
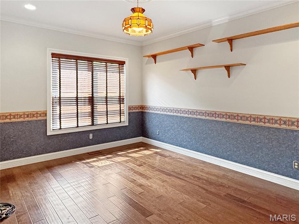
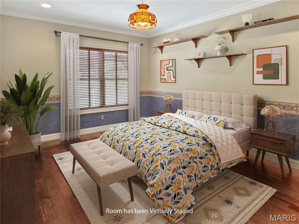
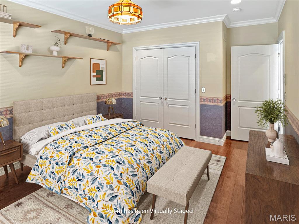
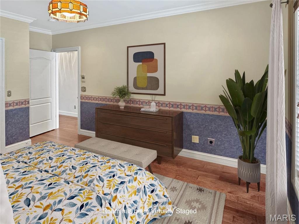
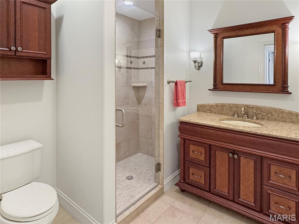
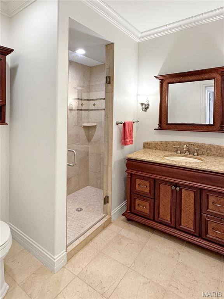
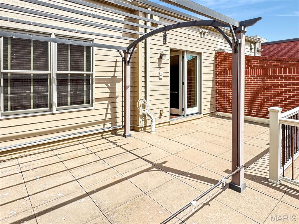
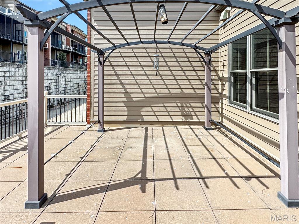
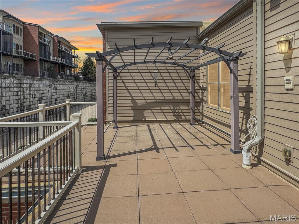
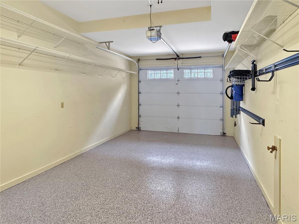
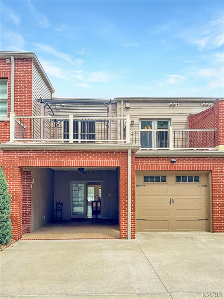
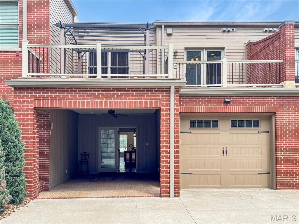
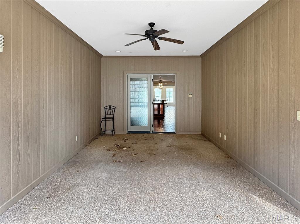
This luxury townhome offers an unbeatable location on West Front Street with breathtaking views of the Missouri River. Enjoy easy access to the riverfront walking trail, park, restaurants, shopping, Amtrak, and local festivals-everything right at your doorstep. From the moment you enter, this home impresses with a spacious, welcoming foyer featuring built-in cabinetry, elegant pillars, and a convenient coat closet. A beautiful staircase leads to the second floor, while the main level showcases an open-concept design perfect for both everyday living and entertaining. Relax in the front sitting area and take in the river views, or gather in the inviting living room. The stunning kitchen features a large granite island, custom cabinetry with pull-outs, stainless steel appliances, and flows seamlessly into a generous dining area with access to the covered back porch. Just off the kitchen, you'll find a spacious walk-in pantry, additional storage, a powder room, and access to the one-car garage. Upstairs, a wide hallway with crown molding leads to the luxurious primary suite, positioned at the front of the home to capture incredible river views from its private deck. The en-suite bath offers a large tiled walk-in shower, double vanity, and two walk-in closets-one in the bedroom and one in the bath. Two additional bedrooms complete the upper level, one with access to a deck, along with a full hall bath and a large laundry room that features a sink, cabinetry, and extra closet space. There could be potential for an elevator if desired. Don't miss this rare opportunity to own a beautiful Missouri River view townhome in a prime location!
Details
| MLS # | 26063748 |
|---|---|
| Listing Type | For Sale |
| Style | Town House |
| HOA Dues | $825 |
| Sub-Type | Resale |
| Status | Active |
| Year | 2012 |
| Days On Site | 40 |
| Listing Provided By | RE/MAX Results | Janie Schriewer |
Features
| Bed(s) | 3 |
|---|---|
| Bath(s) | 3 Total |
| SQ Feet | 2,617 |
| Garage | 1 |
| Car Port | Yes |
| Story(s) | 2 |
| Acreage | 0.07 |
| Property View | River |
Interior
| Rooms Total | 9 |
|---|---|
| Cooling | Electric, Zoned |
| Heating | Electric, Forced Air |
| Interior Features | Bookcases, Butler Pantry, Ceiling Fan(s), Coffered Ceiling(s), Dining/Living Room Combo, Entrance Foyer, High Ceilings, Kitchen Island, Kitchen/Dining Room Combo, Open Floorplan, Pantry, Recessed Lighting, Walk-In Closet(s) |
| Window Features | Bay Window(s), Insulated Windows, Plantation Shutters, Screens |
| Appliances | Dishwasher, Range Hood, Built-In Gas Range, Built-In Refrigerator |
Exterior
| Roof | Flat |
|---|---|
| Construction Materials | Brick |
| Lot Features | Level, Views |
Parking
| Garage Yes / No | Yes |
|---|---|
| Parking Features | Additional Parking, Aggregate, Attached |
Location
| Senior Community Yes / No | No |
|---|
Utilities
| Utilities | Cable Available, Electricity Connected, Sewer Connected, Water Connected |
|---|---|
| Electric | Ameren |
| Sewer | Public Sewer |
Taxes
| Property | 3998 |
|---|
Area Information
| State | MO |
|---|---|
| County | Franklin |
| City | Washington |
| Zip Code | 63090 |
| Area | Washington School |
| Community Name | Rhine River Dev |
| School District | Washington High |
| Elementary School | Washington West Elem. |
| High School | Washington High |
| Listing VS Median (in Rhine River Dev) | |
Price: $845,000 low | high Med: $1,270,250 sqft: 2,617 low | high Med: 4,343 $ / sqft: $323 low | high Med: $301 On site: 40 low | high Med: 90 | |
Market Activity 63090
Request a showing
Request a showing
 Listings courtesy of Maris MLS as distributed by MLS GRID.
Based on information submitted to the MLS GRID as of November 12, 2026 at 6:36:59 AM PST All data is obtained from various sources and may not have been verified by broker or MLS GRID. Supplied Open House Information is subject to change without notice. All information should be independently reviewed and verified for accuracy. Properties may or may not be listed by the office/agent presenting the information.
The Digital Millennium Copyright Act of 1998, 17 U.S.C. § 512 (the “DMCA”) provides recourse for copyright owners who believe that material appearing on the Internet infringes their rights under U.S. copyright law. If you believe in good faith that any content or material made available in connection with our website or services infringes your copyright, you (or your agent) may send us a notice requesting that the content or material be removed, or access to it blocked. Notices must be sent in writing by email to DMCAnotice@MLSGrid.com.
Contact
Learn More About This Property

| State | MO |
|---|---|
| County | Franklin |
| City | Washington |
| Zip Code | 63090 |
| Area | Washington School |
| Community Name | Rhine River Dev |
| School District | Washington High |
| Elementary School | Washington West Elem. |
| High School | Washington High |
| Listing VS Median (in Rhine River Dev) | |
Price: $845,000 low | high Med: $1,270,250 sqft: 2,617 low | high Med: 4,343 $ / sqft: $323 low | high Med: $301 On site: 40 low | high Med: 90 | |
Listings courtesy of Maris MLS as distributed by MLS GRID.
Based on information submitted to the MLS GRID as of All data is obtained from various sources and may not have been verified by broker or MLS GRID. Supplied Open House Information is subject to change without notice. All information should be independently reviewed and verified for accuracy. Properties may or may not be listed by the office/agent presenting the information.
The Digital Millennium Copyright Act of 1998, 17 U.S.C. § 512 (the “DMCA”) provides recourse for copyright owners who believe that material appearing on the Internet infringes their rights under U.S. copyright law. If you believe in good faith that any content or material made available in connection with our website or services infringes your copyright, you (or your agent) may send us a notice requesting that the content or material be removed, or access to it blocked. Notices must be sent in writing by email to DMCAnotice@MLSGrid.com.
