6420 Marmaduke Avenue,St Louis, MO 63139
St Louis, MO 63139

Description
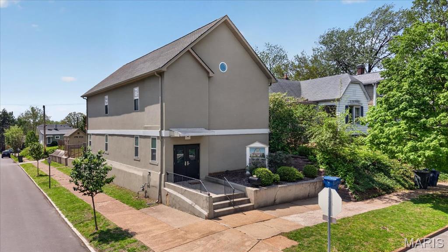
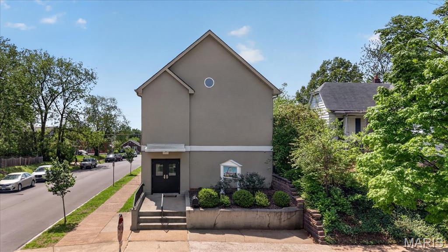
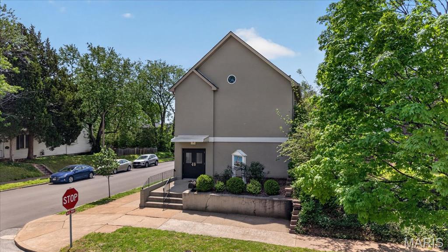
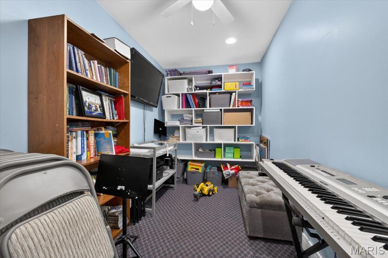
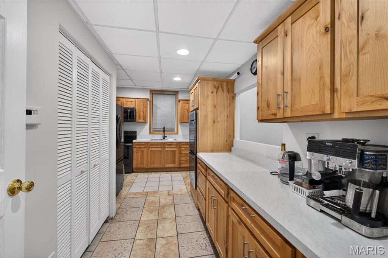
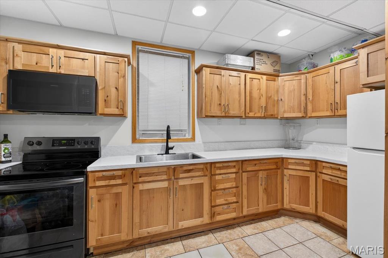
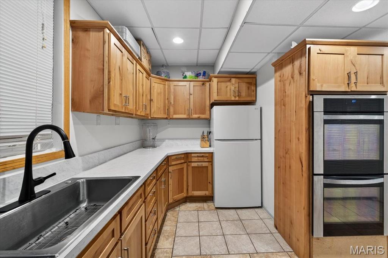
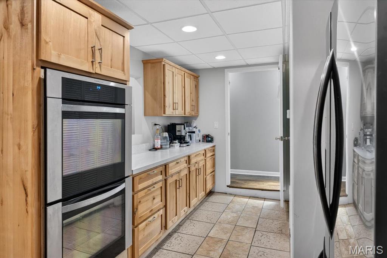
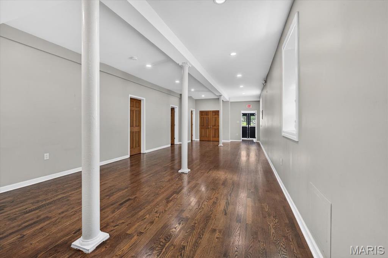
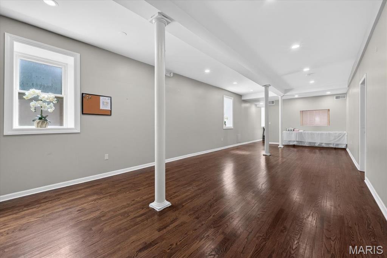
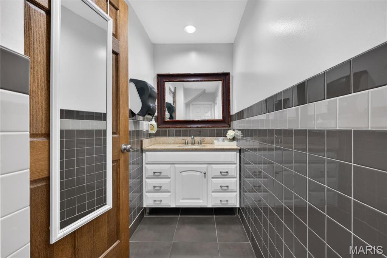
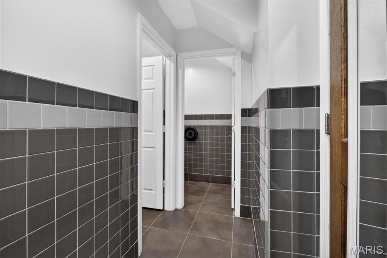
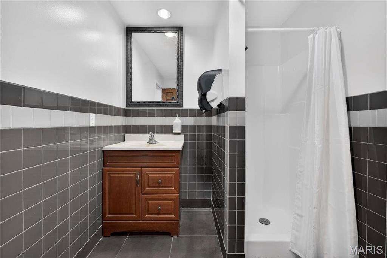
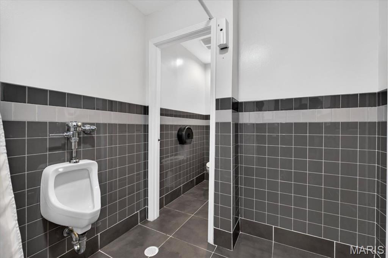
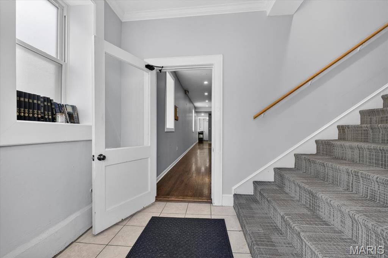
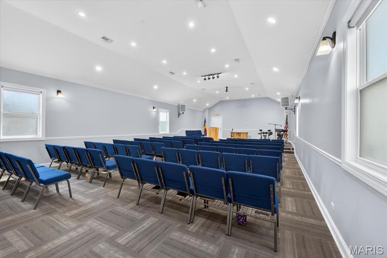
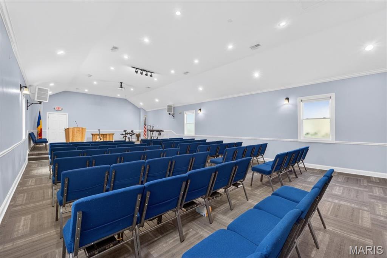
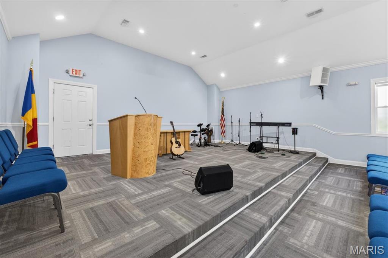
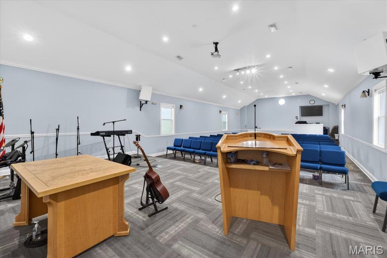
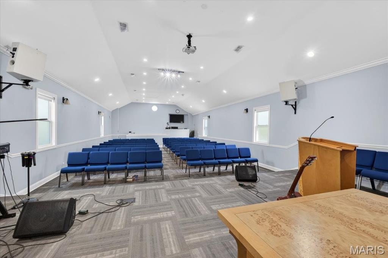
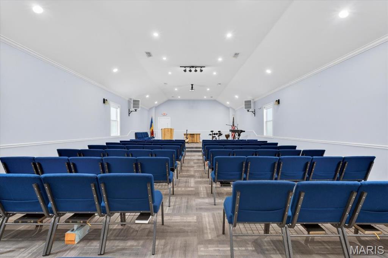
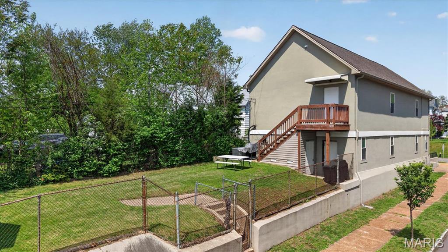
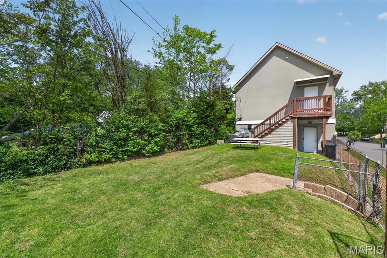
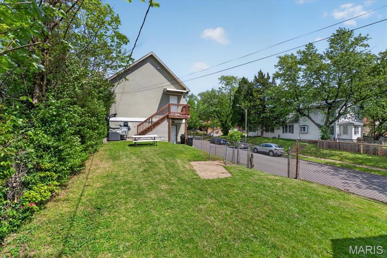
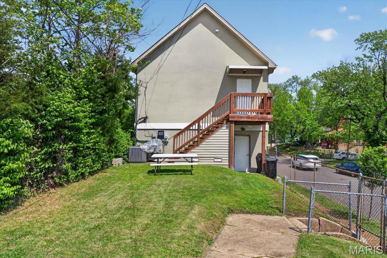
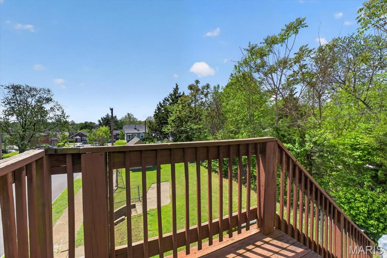
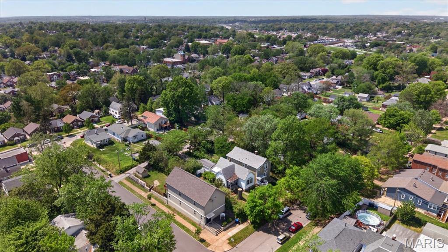
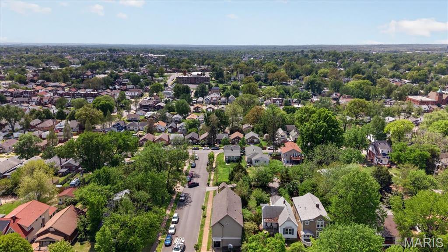
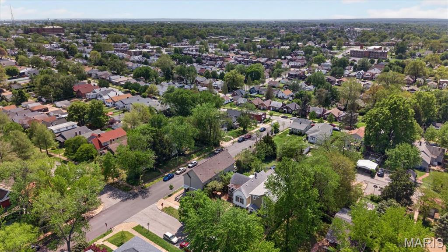
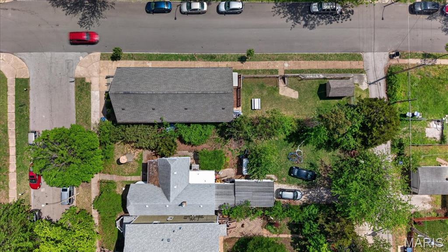
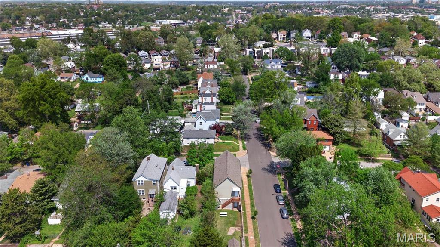
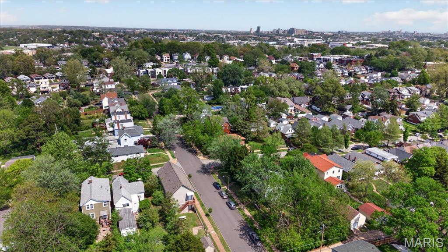
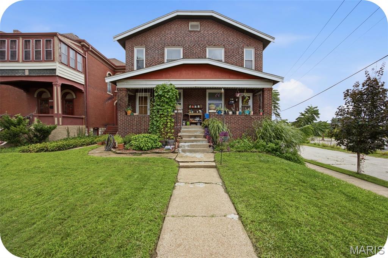
A fully reimagined property with architectural presence and uncommon flexibilityCompletely rebuilt and thoughtfully repositioned, this former church has been transformed into a refined, turnkey asset. All major systems have been updated, including plumbing and electrical, alongside a newer constructed second level defined by a truss roof system and vaulted ceilings that elevate the overall volume and light. The main sanctuary and adjoining gathering spaces offer a layout that adapts with intention, whether for continued religious use or a curated redevelopment vision. The lower level extends the functionality with a full kitchen, meeting hall, and supporting amenities, creating a property equally suited for community use, private events, or strategic repositioning. Highlights Fully renovated with updated plumbing and electrical systems Rebuilt second story with truss roof system and vaulted ceilings Expansive sanctuary with flexible adjoining spaces Lower level with full kitchen including three ovens Large meeting hall with solid hardwood flooring Bathroom with shower for extended use functionality Adaptable for community, event, residential, or daycare use subject to zoning Positioned near established neighborhoods with convenient access A property defined by scale, structure, and optionality ready to be aligned with a clear vision.
Details
| MLS # | 26022522 |
|---|---|
| Listing Type | For Sale |
| Style | Business |
| Building Name | Holy Trinity Romanian Church of God |
| Sub-Type | Resale |
| Status | Active |
| Days On Site | 160 |
| Listing Provided By | Sansone Residential Collective LLC | Dennis Ciot |
Features
| SQ Feet | 2,850 |
|---|---|
| Story(s) | 2 |
| Building(s) | 1 |
| Acreage | 0.09 |
Interior
| Cooling | Central Air, Electric |
|---|---|
| Appliances | Cooktop, Oven, Double Oven, Self Cleaning Oven, Range, Refrigerator, Free-Standing Refrigerator, Wall Oven, Water Heater |
Exterior
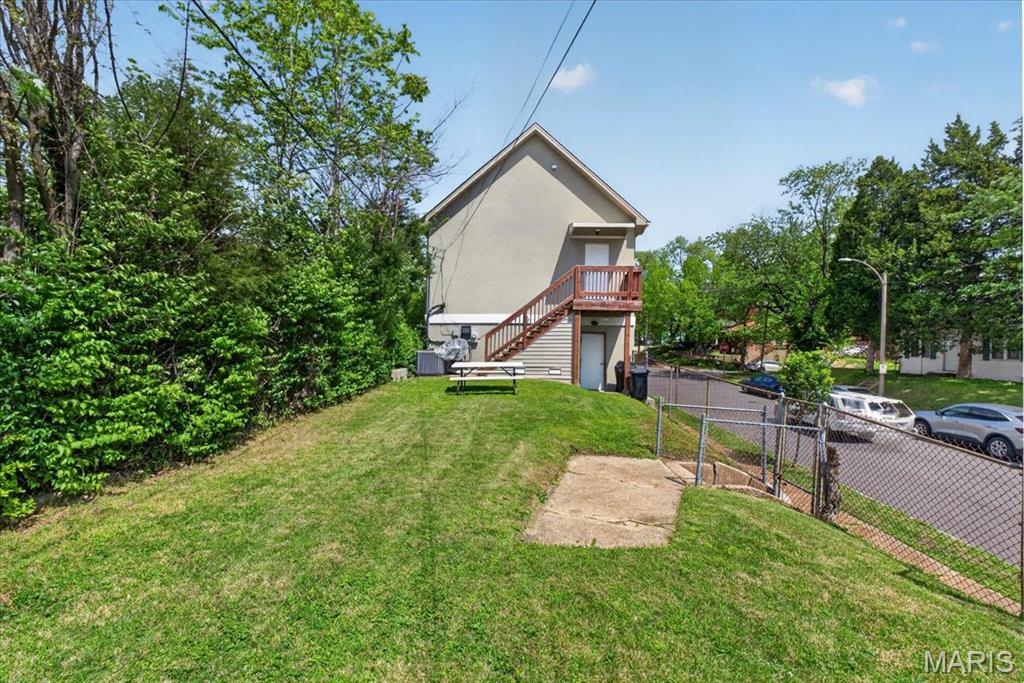
| Construction Materials | Asphalt, Attic/Crawl Hatchway(s) Insulated, Blown-In Insulation, Concrete, Stucco |
|---|---|
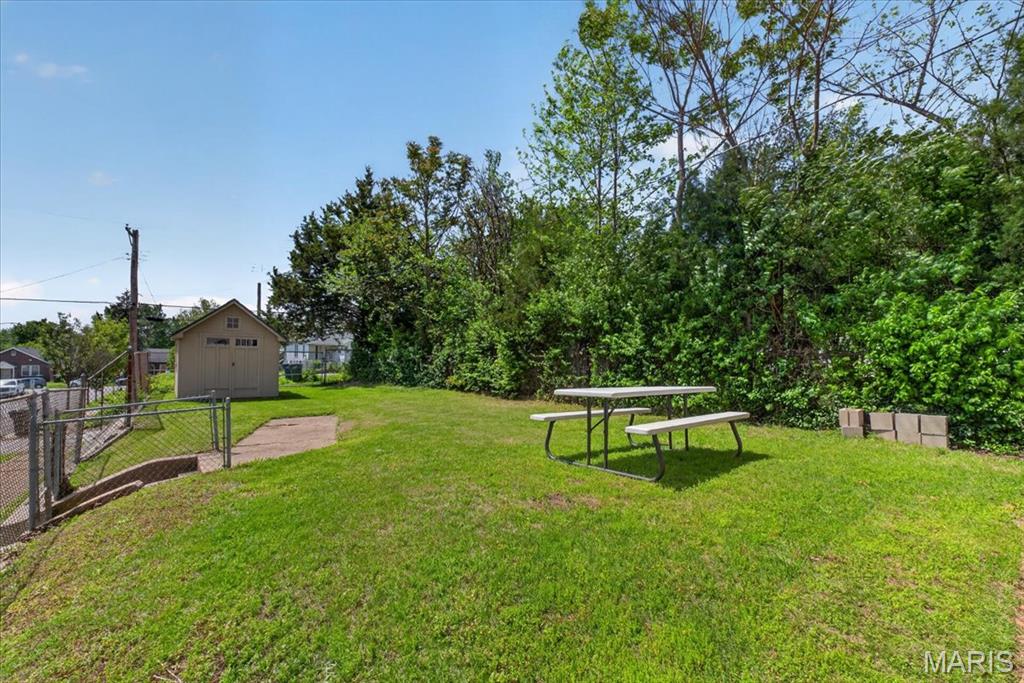
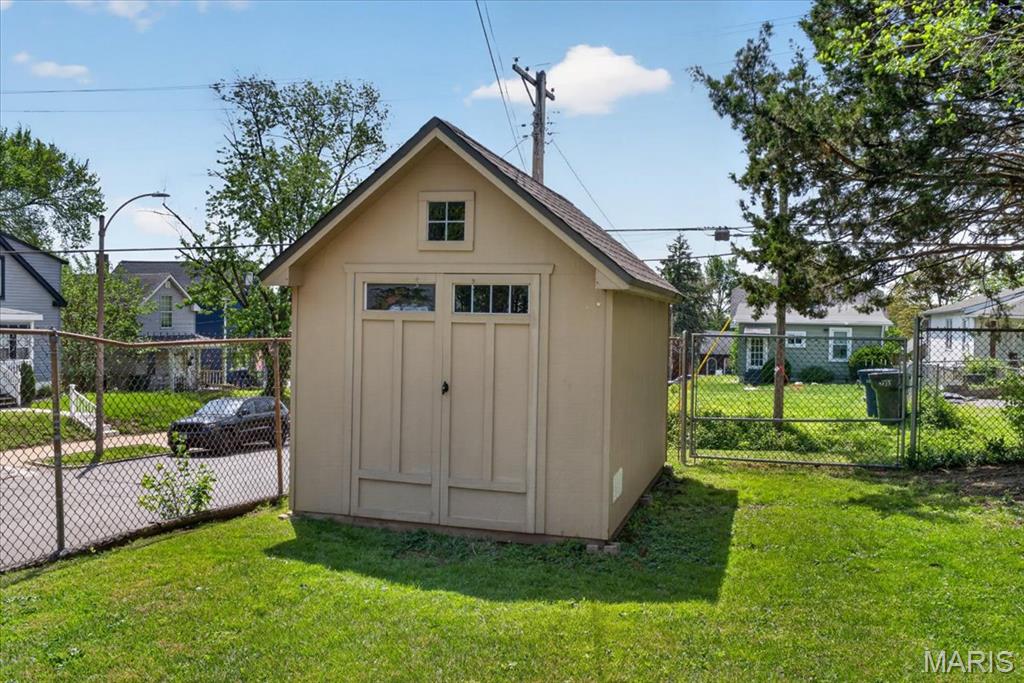
| Fencing | Chain Link |
Parking
| Parking Features | Alley Access, Asphalt, Common, No Driveway, On Site, On Street, Outside |
|---|
Utilities
| Utilities | Electricity Connected, Natural Gas Connected, Sewer Connected, Water Connected |
|---|---|
| Electric | Single Phase |
Area Information
| State | MO |
|---|---|
| County | St Louis City |
| City | St Louis |
| Zip Code | 63139 |
| Area | South City |
| Community Name | Clifton Terrace Add |
| Listing VS Median (in Clifton Terrace Add) | |
Price: $415,000 low | high Med: $415,000 sqft: 2,850 low | high Med: 2,850 $ / sqft: $146 low | high Med: $146 On site: 160 low | high Med: 160 | |
Market Activity 63139
Request a showing
Request a showing
 Listings courtesy of Maris MLS as distributed by MLS GRID.
Based on information submitted to the MLS GRID as of September 27, 2026 at 12:43:12 AM PDT All data is obtained from various sources and may not have been verified by broker or MLS GRID. Supplied Open House Information is subject to change without notice. All information should be independently reviewed and verified for accuracy. Properties may or may not be listed by the office/agent presenting the information.
The Digital Millennium Copyright Act of 1998, 17 U.S.C. § 512 (the “DMCA”) provides recourse for copyright owners who believe that material appearing on the Internet infringes their rights under U.S. copyright law. If you believe in good faith that any content or material made available in connection with our website or services infringes your copyright, you (or your agent) may send us a notice requesting that the content or material be removed, or access to it blocked. Notices must be sent in writing by email to DMCAnotice@MLSGrid.com.
Contact
Learn More About This Property

| State | MO |
|---|---|
| County | St Louis City |
| City | St Louis |
| Zip Code | 63139 |
| Area | South City |
| Community Name | Clifton Terrace Add |
| Listing VS Median (in Clifton Terrace Add) | |
Price: $415,000 low | high Med: $415,000 sqft: 2,850 low | high Med: 2,850 $ / sqft: $146 low | high Med: $146 On site: 160 low | high Med: 160 | |
Listings courtesy of Maris MLS as distributed by MLS GRID.
Based on information submitted to the MLS GRID as of All data is obtained from various sources and may not have been verified by broker or MLS GRID. Supplied Open House Information is subject to change without notice. All information should be independently reviewed and verified for accuracy. Properties may or may not be listed by the office/agent presenting the information.
The Digital Millennium Copyright Act of 1998, 17 U.S.C. § 512 (the “DMCA”) provides recourse for copyright owners who believe that material appearing on the Internet infringes their rights under U.S. copyright law. If you believe in good faith that any content or material made available in connection with our website or services infringes your copyright, you (or your agent) may send us a notice requesting that the content or material be removed, or access to it blocked. Notices must be sent in writing by email to DMCAnotice@MLSGrid.com.
