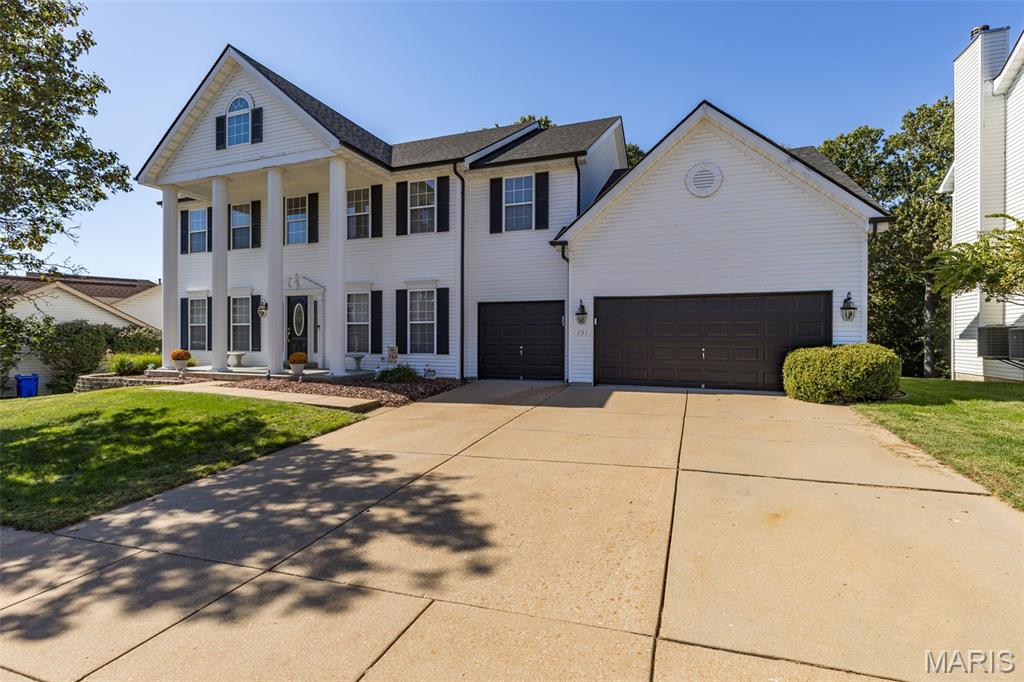
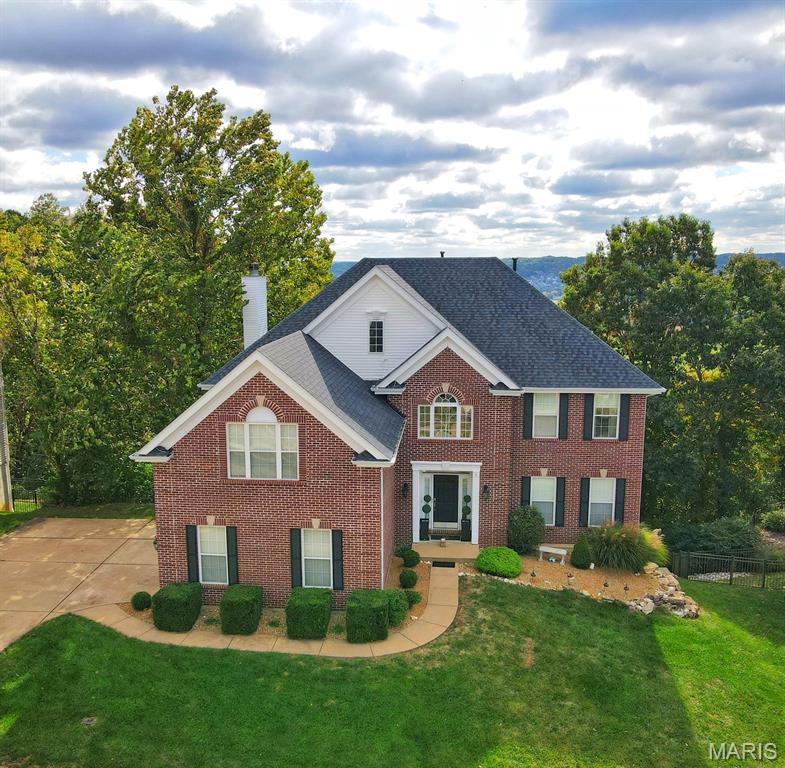
751 Grandview Ridge Ct,Eureka, MO 63025
Eureka, MO 63025

Description
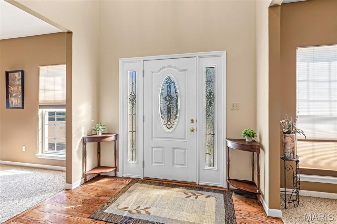
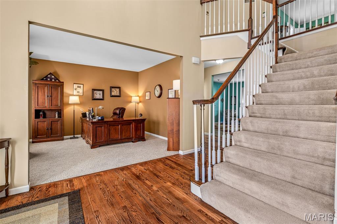
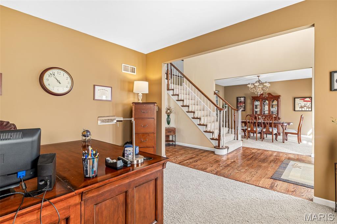
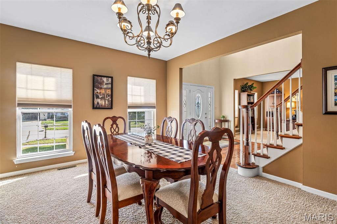
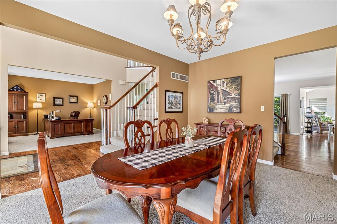
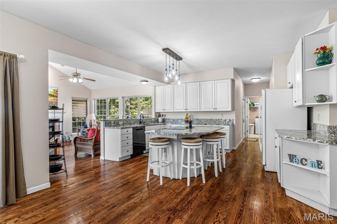
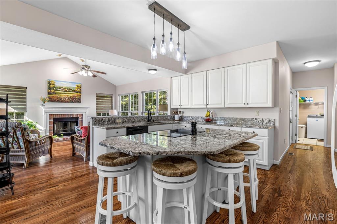
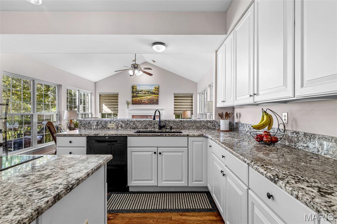
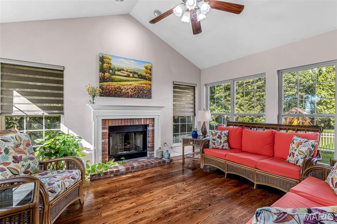
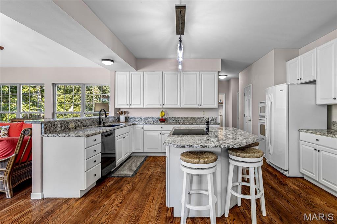
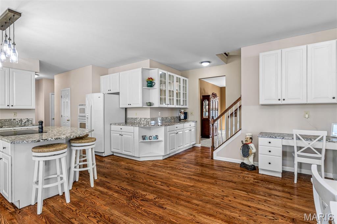
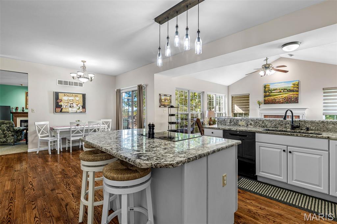
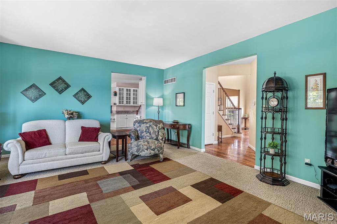
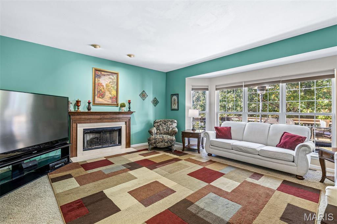
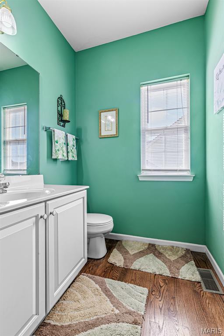
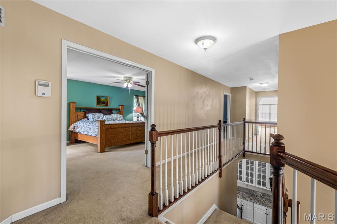
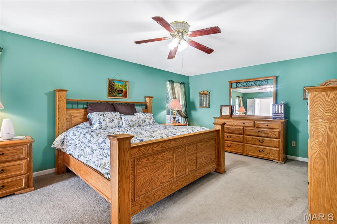
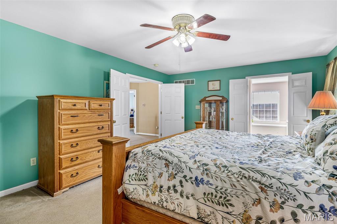
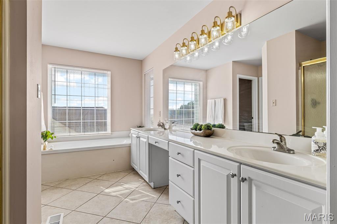
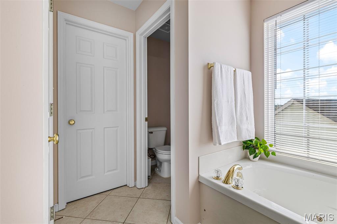
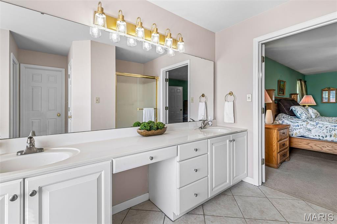
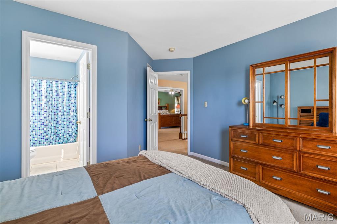
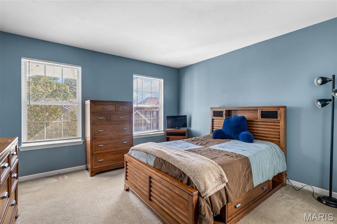
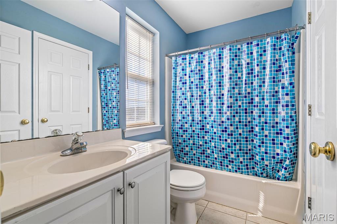
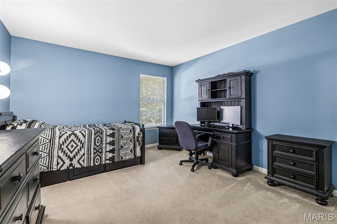
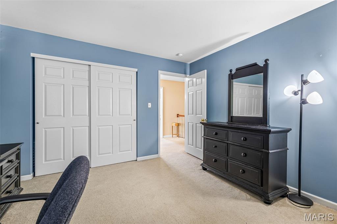
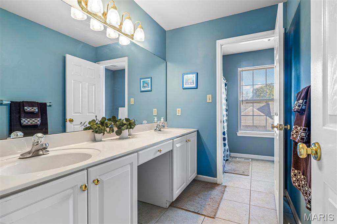
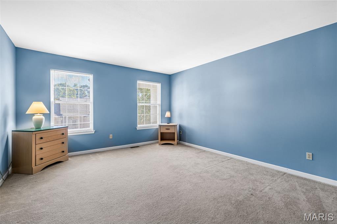
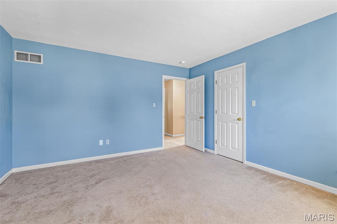
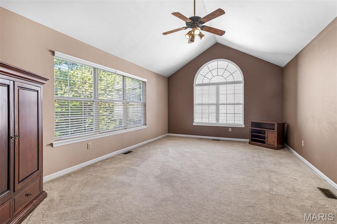
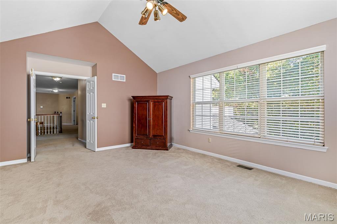
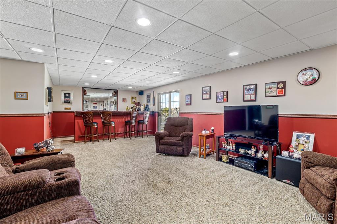
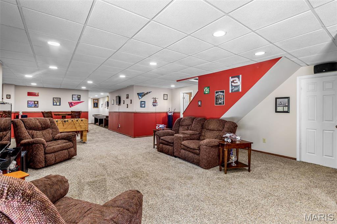
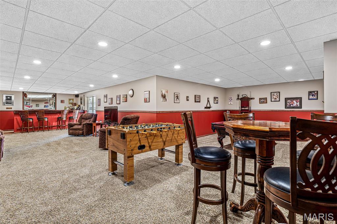
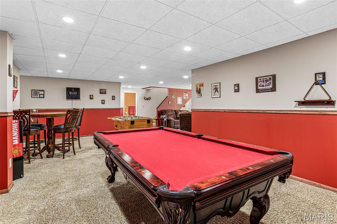
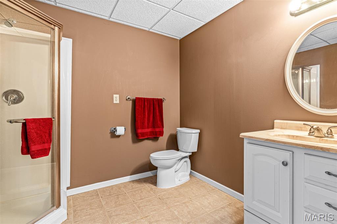
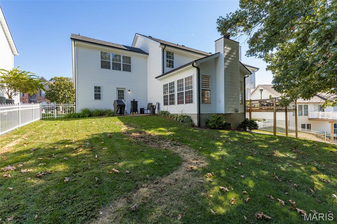
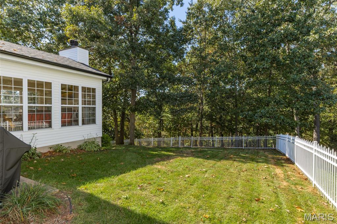
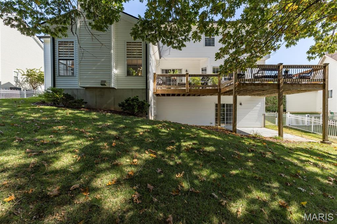
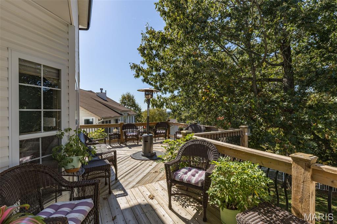
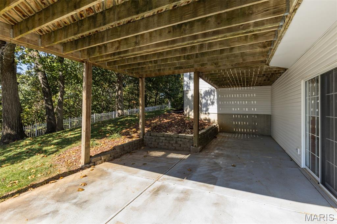
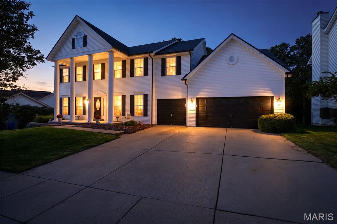
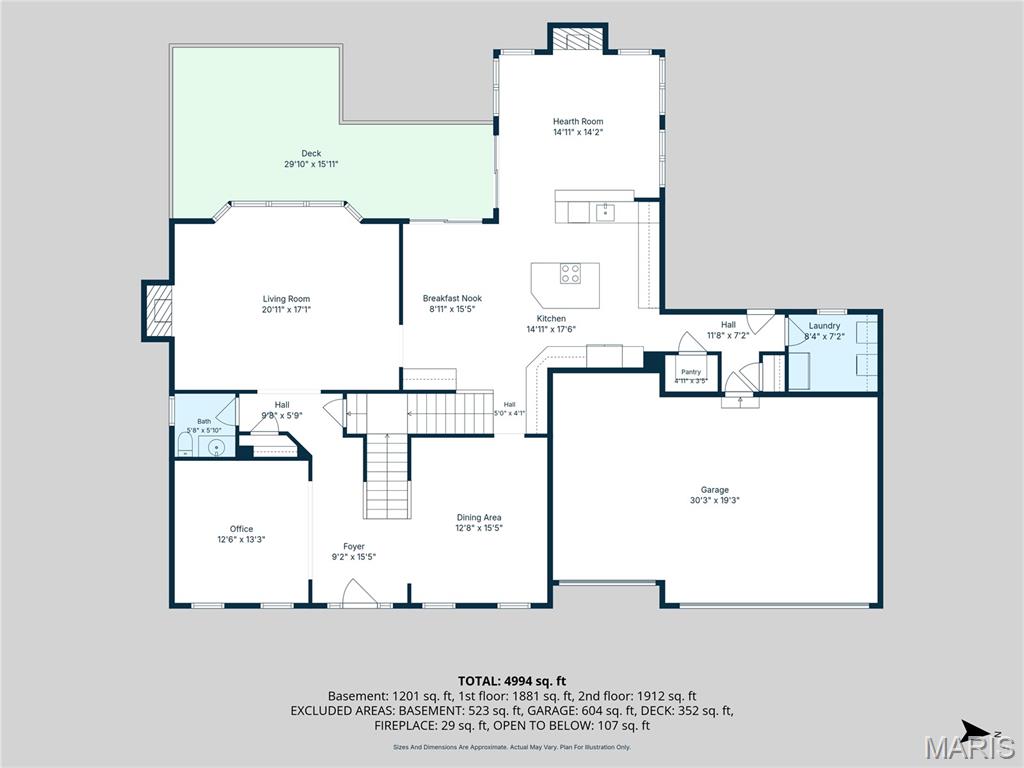
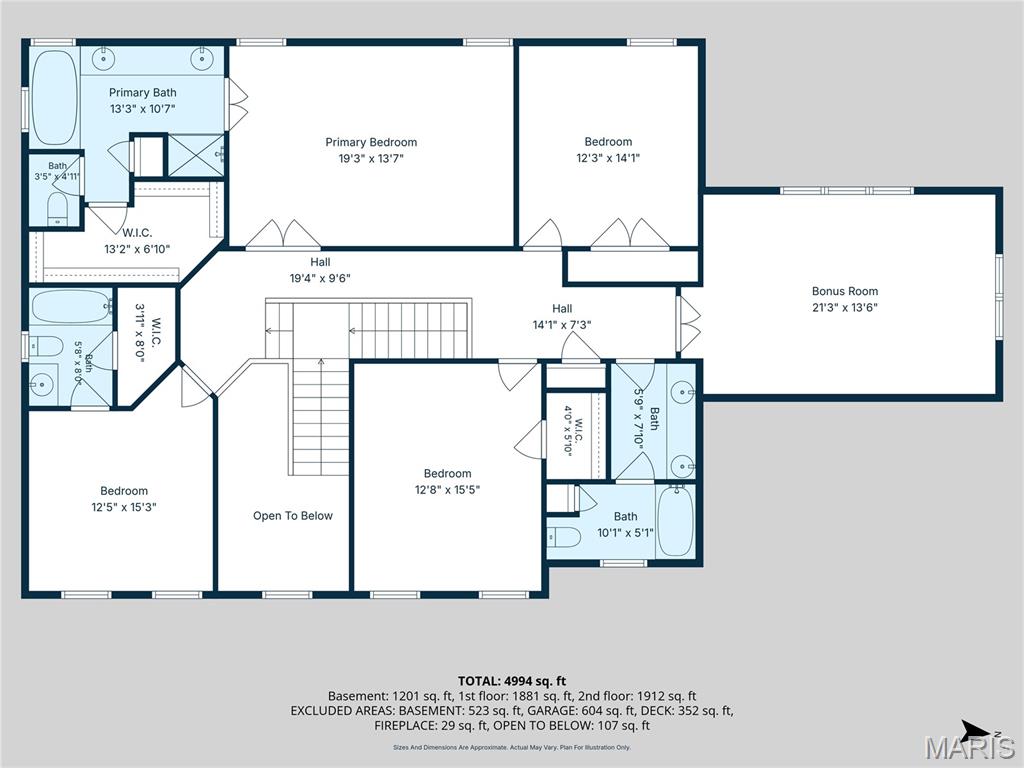
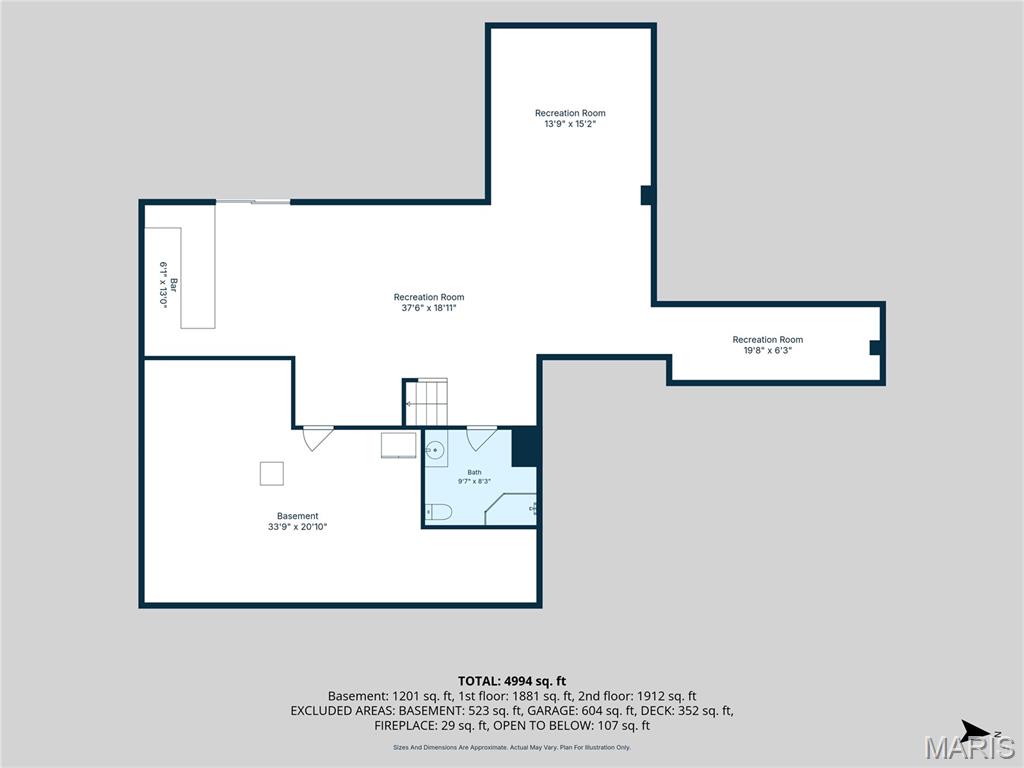
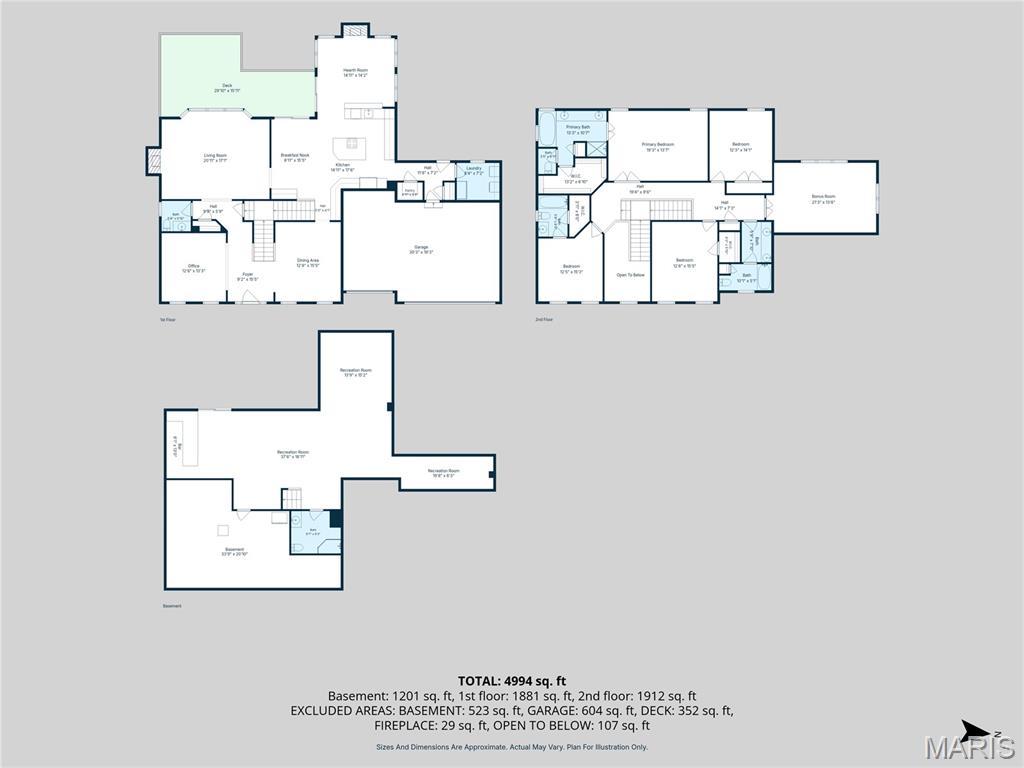
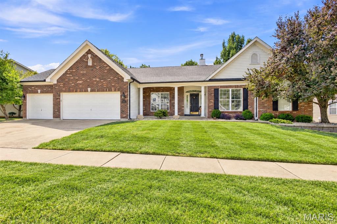
Remarkable 4 bedroom, 4.5 bathroom home with almost 5000 square feet of living space! Located in the sought after Rockwood School District and The Legends Golf Community. This home welcomes you in with a grand two story entry way, flanked by a home office and dining room area. The kitchen located at the heart of the home is a chefs dream; featuring a large center island, custom cabinets, granite counters, butlers pantry area, breakfast nook and opens nicely to the hearth and to the family room both featuring beautiful fireplaces. Step out onto the deck and enjoy the large fenced in yard and privacy from the mature trees.Upstairs you will find the spacious primary en-suite which features dual vanity sink, separate shower, jetted soaking tub and large walk in closet. The first of the secondary bedrooms is also an en-suite with a walk in closet. Two additional nicely sized bedrooms, another full bathroom with dual vanity sink and a large bonus room with a vaulted ceiling complete the second level. The finished walk out lower level was built for entertaining with a large family / recreational room, wet bar, a full bathroom and ample storage space. Newer zoned HVAC! Newer hot water heater! Newer Roof and gutters! Enjoy the Legends subdivision amenities including the swimming pool, tennis courts, and play ground area.
Details
| MLS # | 26064721 |
|---|---|
| Listing Type | For Sale |
| Style | House |
| HOA Dues | $1,000 |
| Sub-Type | Resale |
| Status | Pending |
| Year | 2000 |
| Days On Site | 24 |
| Listing Provided By | Berkshire Hathaway HomeServices Select Properties | Rodney Wallner |
Features
| Bed(s) | 4 |
|---|---|
| Bath(s) | 5 Total |
| SQ Feet | 4,994 |
| Garage | 3 |
| Basement | Y |
| Pool | Yes |
| Story(s) | 2 |
Interior
| Rooms Total | 14 |
|---|---|
| Cooling | Ceiling Fan(s), Central Air, Dual, Zoned |
| Heating | Forced Air, Zoned |
| Appliances | Electric Cooktop, Dishwasher, Plumbed For Ice Maker, Microwave, Electric Oven |
Exterior
| Roof | Architectural Shingle |
|---|---|
| Construction Materials | Vinyl Siding |
| Lot Features | Adjoins Common Ground, Landscaped |
| Fencing | Fenced |
Parking
| Garage Yes / No | Yes |
|---|---|
| Attached Garage Yes / No | Yes |
| Parking Features | Additional Parking, Attached, Covered, Driveway, Garage, Garage Door Opener, Off Street |
Utilities
| Utilities | Underground Utilities |
|---|---|
| Electric | Ameren |
| Sewer | Public Sewer |
Taxes
| Property | 7176 |
|---|
Area Information
| State | MO |
|---|---|
| County | St. Louis |
| City | Eureka |
| Zip Code | 63025 |
| Area | Eureka |
| Community Name | Grandview Ridge One |
| School District | Eureka Sr. High |
| Elementary School | Geggie Elem. |
| High School | Eureka Sr. High |
| Listing VS Median (in Grandview Ridge One) | |
Price: $550,000 low | high Med: $550,000 sqft: 4,994 low | high Med: 4,994 $ / sqft: $110 low | high Med: $110 On site: 24 low | high Med: 24 | |
Market Activity 63025
Request a showing
Request a showing
 Listings courtesy of Maris MLS as distributed by MLS GRID.
Based on information submitted to the MLS GRID as of October 31, 2026 at 4:01:44 AM PDT All data is obtained from various sources and may not have been verified by broker or MLS GRID. Supplied Open House Information is subject to change without notice. All information should be independently reviewed and verified for accuracy. Properties may or may not be listed by the office/agent presenting the information.
The Digital Millennium Copyright Act of 1998, 17 U.S.C. § 512 (the “DMCA”) provides recourse for copyright owners who believe that material appearing on the Internet infringes their rights under U.S. copyright law. If you believe in good faith that any content or material made available in connection with our website or services infringes your copyright, you (or your agent) may send us a notice requesting that the content or material be removed, or access to it blocked. Notices must be sent in writing by email to DMCAnotice@MLSGrid.com.
Contact
Learn More About This Property

| State | MO |
|---|---|
| County | St. Louis |
| City | Eureka |
| Zip Code | 63025 |
| Area | Eureka |
| Community Name | Grandview Ridge One |
| School District | Eureka Sr. High |
| Elementary School | Geggie Elem. |
| High School | Eureka Sr. High |
| Listing VS Median (in Grandview Ridge One) | |
Price: $550,000 low | high Med: $550,000 sqft: 4,994 low | high Med: 4,994 $ / sqft: $110 low | high Med: $110 On site: 24 low | high Med: 24 | |
Listings courtesy of Maris MLS as distributed by MLS GRID.
Based on information submitted to the MLS GRID as of All data is obtained from various sources and may not have been verified by broker or MLS GRID. Supplied Open House Information is subject to change without notice. All information should be independently reviewed and verified for accuracy. Properties may or may not be listed by the office/agent presenting the information.
The Digital Millennium Copyright Act of 1998, 17 U.S.C. § 512 (the “DMCA”) provides recourse for copyright owners who believe that material appearing on the Internet infringes their rights under U.S. copyright law. If you believe in good faith that any content or material made available in connection with our website or services infringes your copyright, you (or your agent) may send us a notice requesting that the content or material be removed, or access to it blocked. Notices must be sent in writing by email to DMCAnotice@MLSGrid.com.
