 In-Person: 10/06 5:00 PM - 7:00 PM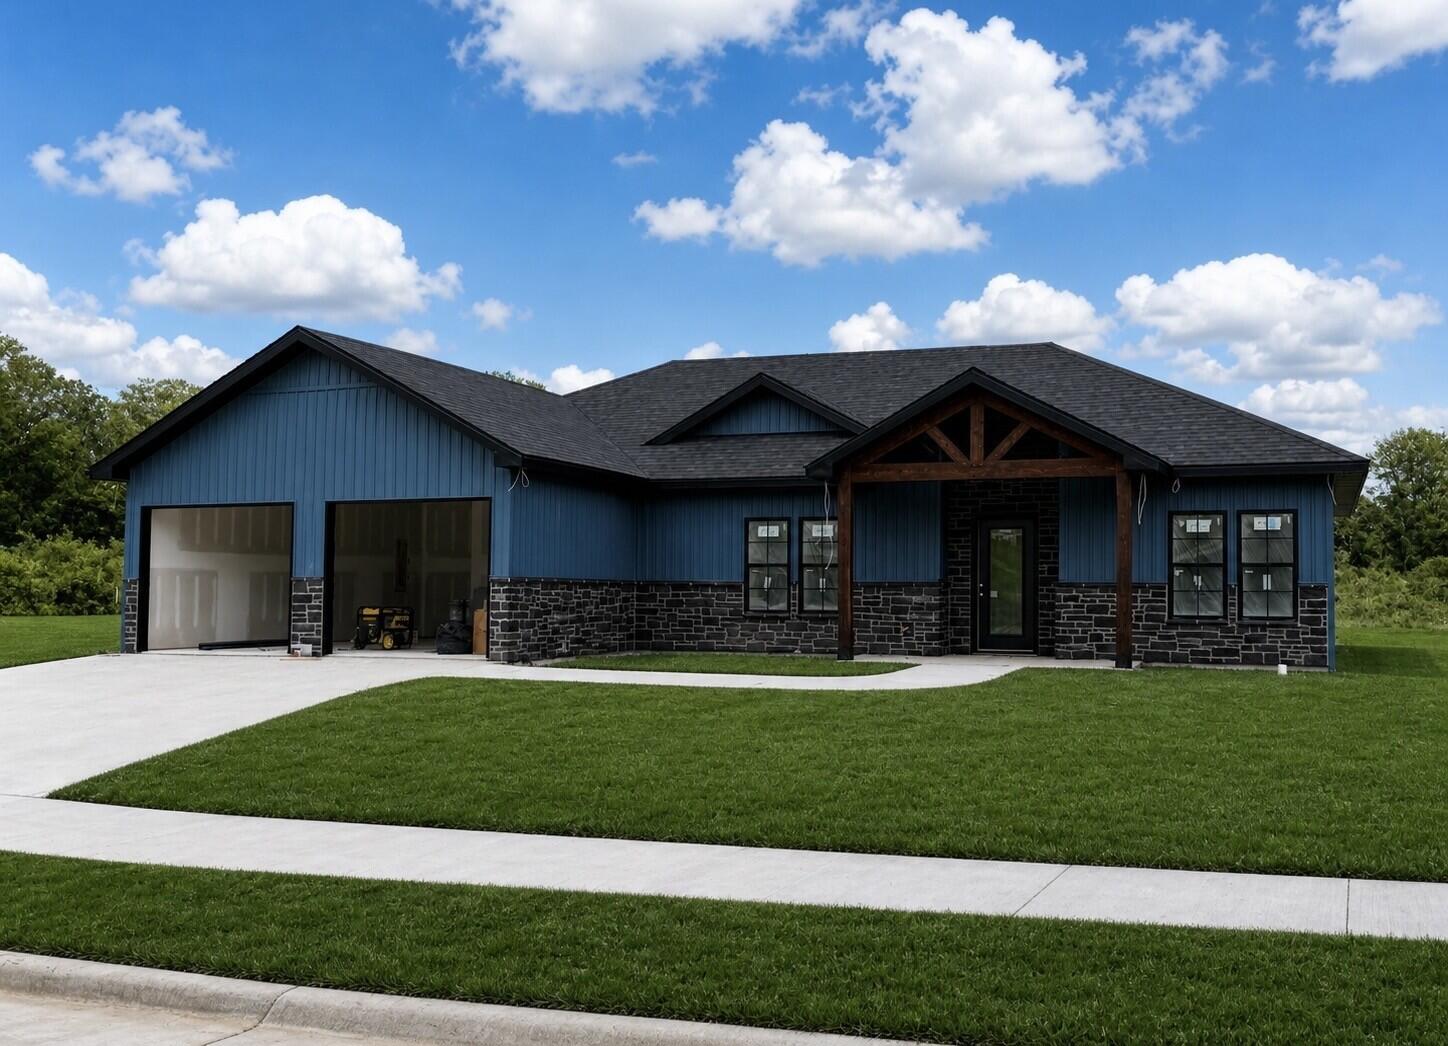
787 Vine Dr,HOLTS SUMMIT, MO 65043
HOLTS SUMMIT, MO 65043

Description
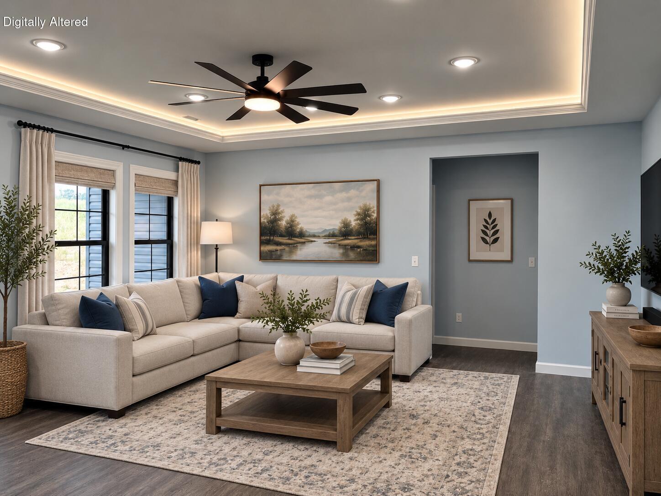
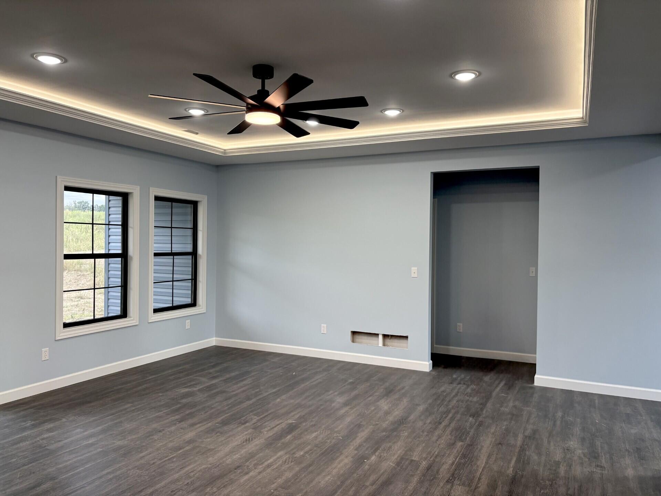
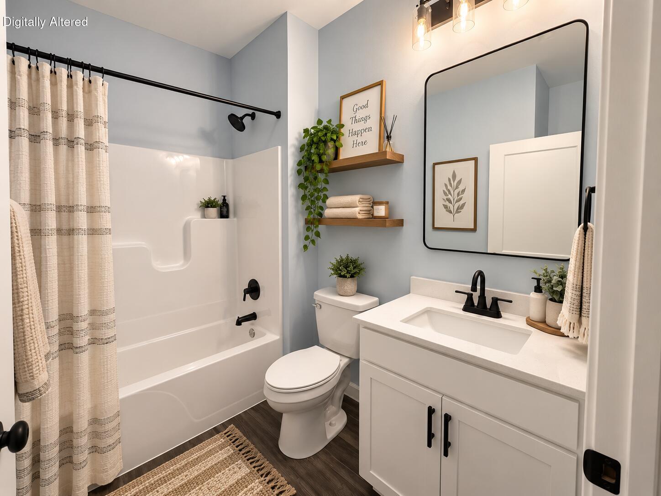
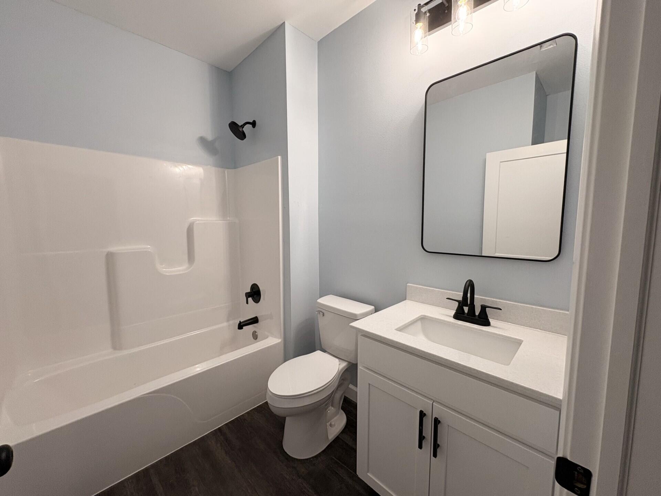
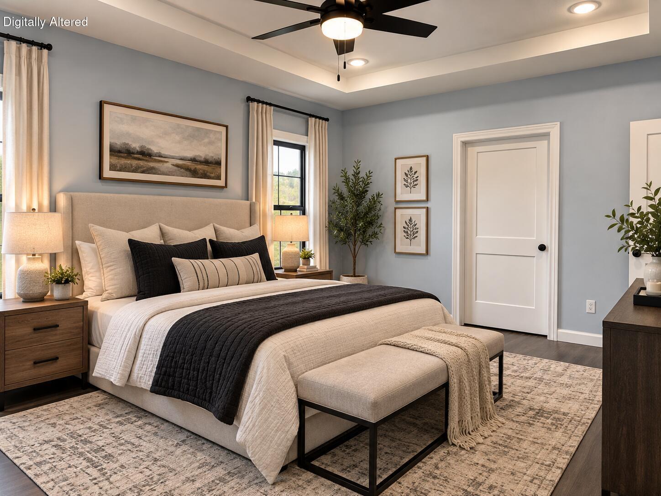
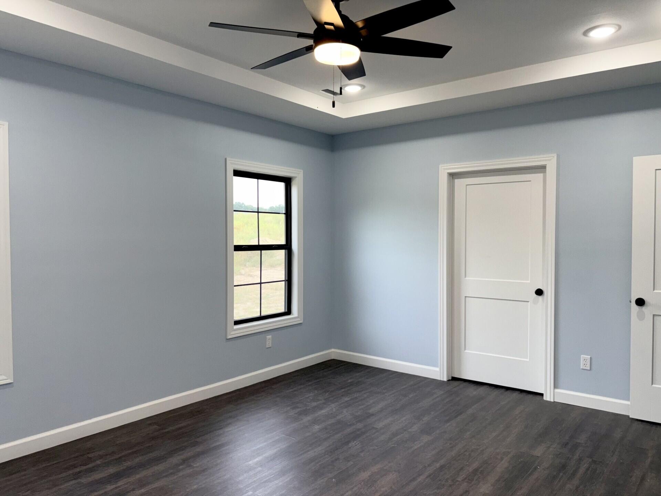
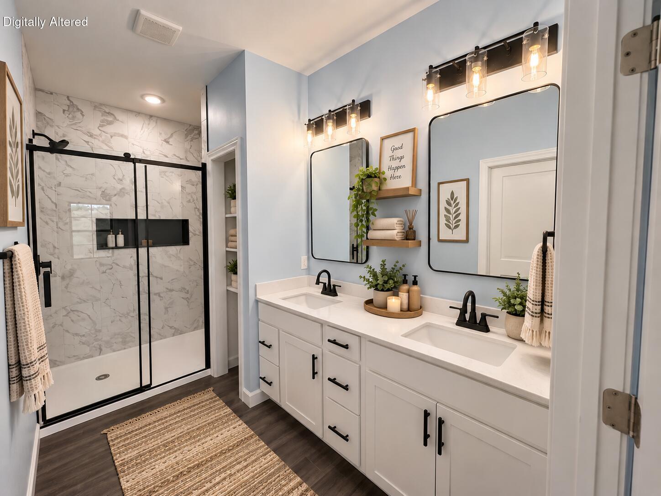
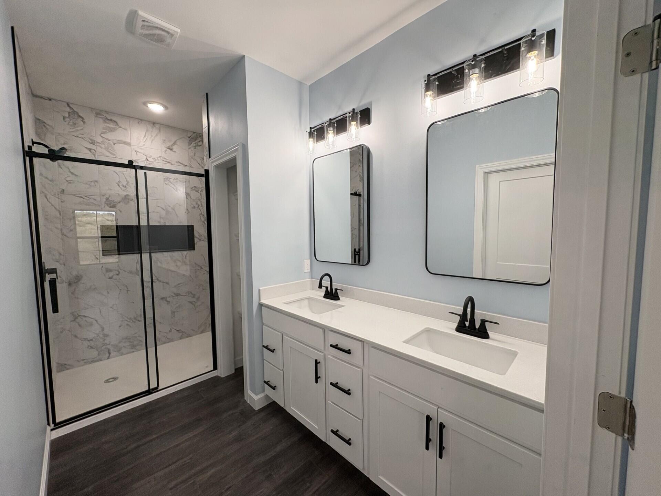
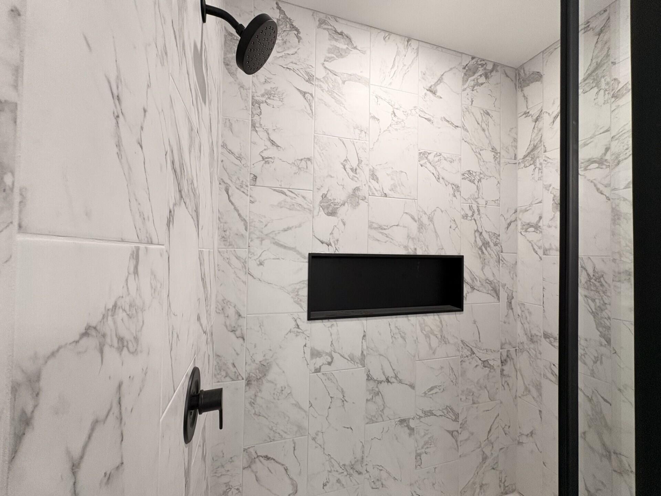
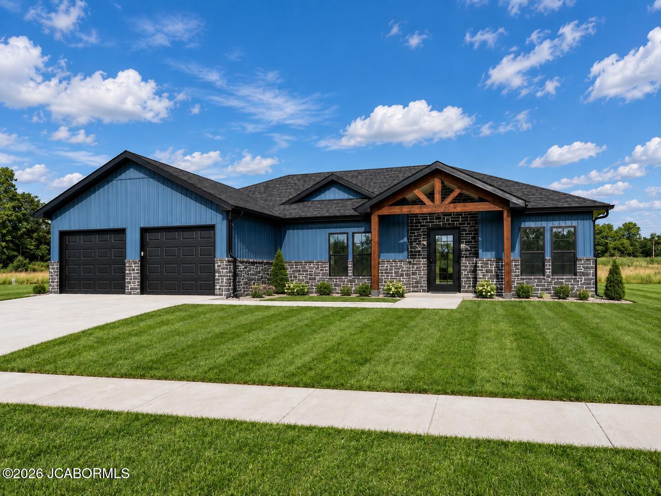
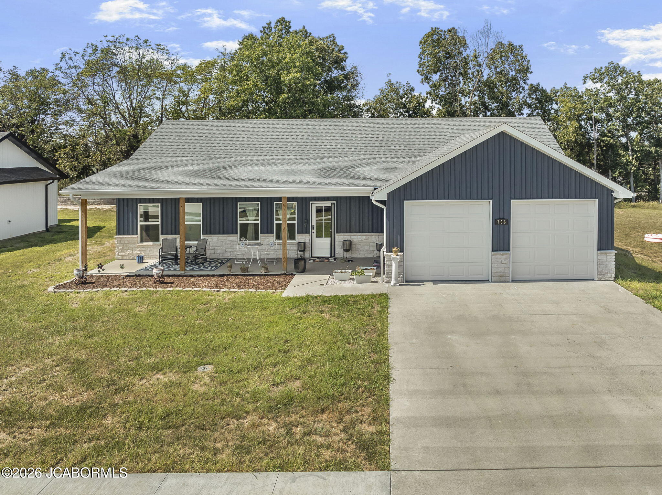
Experience elevated living in this brand-new construction 4-bedroom, 2-bath home located in The Vines Subdivision. Offering 1,612 square feet, this residence combines modern design with refined finishes to create a space that feels both comfortable and sophisticated. Inside, you'll find rich color palettes and upscale details that add depth and character throughout the home. Specialty tray lighting enhances the living room and kitchen, adding a distinctive architectural touch and warm ambiance. The open layout provides a seamless flow between living spaces, ideal for both everyday living and entertaining. The fourth bedroom is intentionally designed as a more compact space, making it a perfect option for a home office, hobby room, or flexible use area. The kitchen and main living areas showcase a polished, high-end feel, delivering the look and ambiance of luxury at an exceptional value. Additional features include built-in attic storage for added convenience and organization. Step outside to a private patio, offering a great setting for relaxing or enjoying time outdoors. Conveniently located with quick access to Highway 54, this home is approximately 15 minutes from Jefferson City and about 30 minutes from Columbia, making commuting simple. It is also located near Mosers grocery store, adding ease to everyday errands. A stylish, thoughtfully designed new home offering flexibility, comfort, and standout design--you don't want to miss this one!
Details
| MLS # | 434355 |
|---|---|
| Listing Type | For Sale |
| Style | House |
| Sub-Type | Resale |
| Year | 2026 |
| Days On Site | 158 |
| Listing Provided By | ReeceNichols Mid Missouri- Fulton | Brittny Gibson |
Features
| Bed(s) | 4 |
|---|---|
| Bath(s) | 2 Total |
| SQ Feet | 1,612 |
| Garage | 2 |
| Basement | Y |
| Zoning | R-1 One- Family Dwelling* |
| Acreage | 0.26 |
Interior
| Rooms Total | 2 |
|---|---|
| Heating | Heat Pump(s), Forced Air, Electric |
| Heating Yes / No | Yes |
| Cooling | Central Electric, Ceiling/Paddle Fan(s) |
| Cooling Yes / No | Yes |
| Appliances | Refrigerator, Microwave, Disposal, Dishwasher, Oven |
| Interior Features | Primary Downstairs, Soft Close Cabinets, Stand Alone Shwr/MBR, Split Bedroom Design, Walk in Closet(s), Kit/Din Combo, Cabinets-Custom Blt, Pantry, Counter-Quartz |
| Window Features | Windows-Vinyl |
Exterior
| Roof | Architectural Shingle |
|---|---|
| Foundation Details | Poured Concrete, Slab |
| Lot Features | Cleared, Level |
| Patio And Porch Features | Covered, Front, Rear Porch |
| Security Features | Smoke Detector(s) |
Parking
| Parking Features | Garage Door Opener, Attached, Driveway, Paved |
|---|---|
| Garage Spaces | 2 |
Utilities
| Utilities | Unknown/Buyer to Verify Internet, Water-City |
|---|
Taxes
| Tax Annual Amount | 375.45 |
|---|---|
| Tax Legal Description | LOT 215 THE VINES PLAT 2 P9/319 |
| Tax Year | 2025 |
Area Information
| State | MO |
|---|---|
| County | Callaway |
| City | HOLTS SUMMIT |
| Zip Code | 65043 |
| Area | Boone Northeast |
| Subarea | Boone Northeast |
| Community Name | HOLTS SUMMIT |
| School District | Jefferson City |
| Elementary School | North - JC |
| High School | Jefferson City |
| Listing VS Median (in HOLTS SUMMIT) | |
Price: $331,900 low | high Med: $355,988 sqft: 1,612 low | high Med: 2,110 $ / sqft: $206 low | high Med: $176 On site: 158 low | high Med: 101 | |
Request a showing
Request a showing
Contact
Learn More About This Property

| Open House |
|---|
| In-Person 10/06 5:00 PM - 7:00 PM |
| State | MO |
|---|---|
| County | Callaway |
| City | HOLTS SUMMIT |
| Zip Code | 65043 |
| Area | Boone Northeast |
| Subarea | Boone Northeast |
| Community Name | HOLTS SUMMIT |
| School District | Jefferson City |
| Elementary School | North - JC |
| High School | Jefferson City |
| Listing VS Median (in HOLTS SUMMIT) | |
Price: $331,900 low | high Med: $355,988 sqft: 1,612 low | high Med: 2,110 $ / sqft: $206 low | high Med: $176 On site: 158 low | high Med: 101 | |
 Listings courtesy of Maris MLS as distributed by MLS GRID.
Based on information submitted to the MLS GRID as of All data is obtained from various sources and may not have been verified by broker or MLS GRID. Supplied Open House Information is subject to change without notice. All information should be independently reviewed and verified for accuracy. Properties may or may not be listed by the office/agent presenting the information.
The Digital Millennium Copyright Act of 1998, 17 U.S.C. § 512 (the “DMCA”) provides recourse for copyright owners who believe that material appearing on the Internet infringes their rights under U.S. copyright law. If you believe in good faith that any content or material made available in connection with our website or services infringes your copyright, you (or your agent) may send us a notice requesting that the content or material be removed, or access to it blocked. Notices must be sent in writing by email to DMCAnotice@MLSGrid.com.
